
Service
ADU Construction
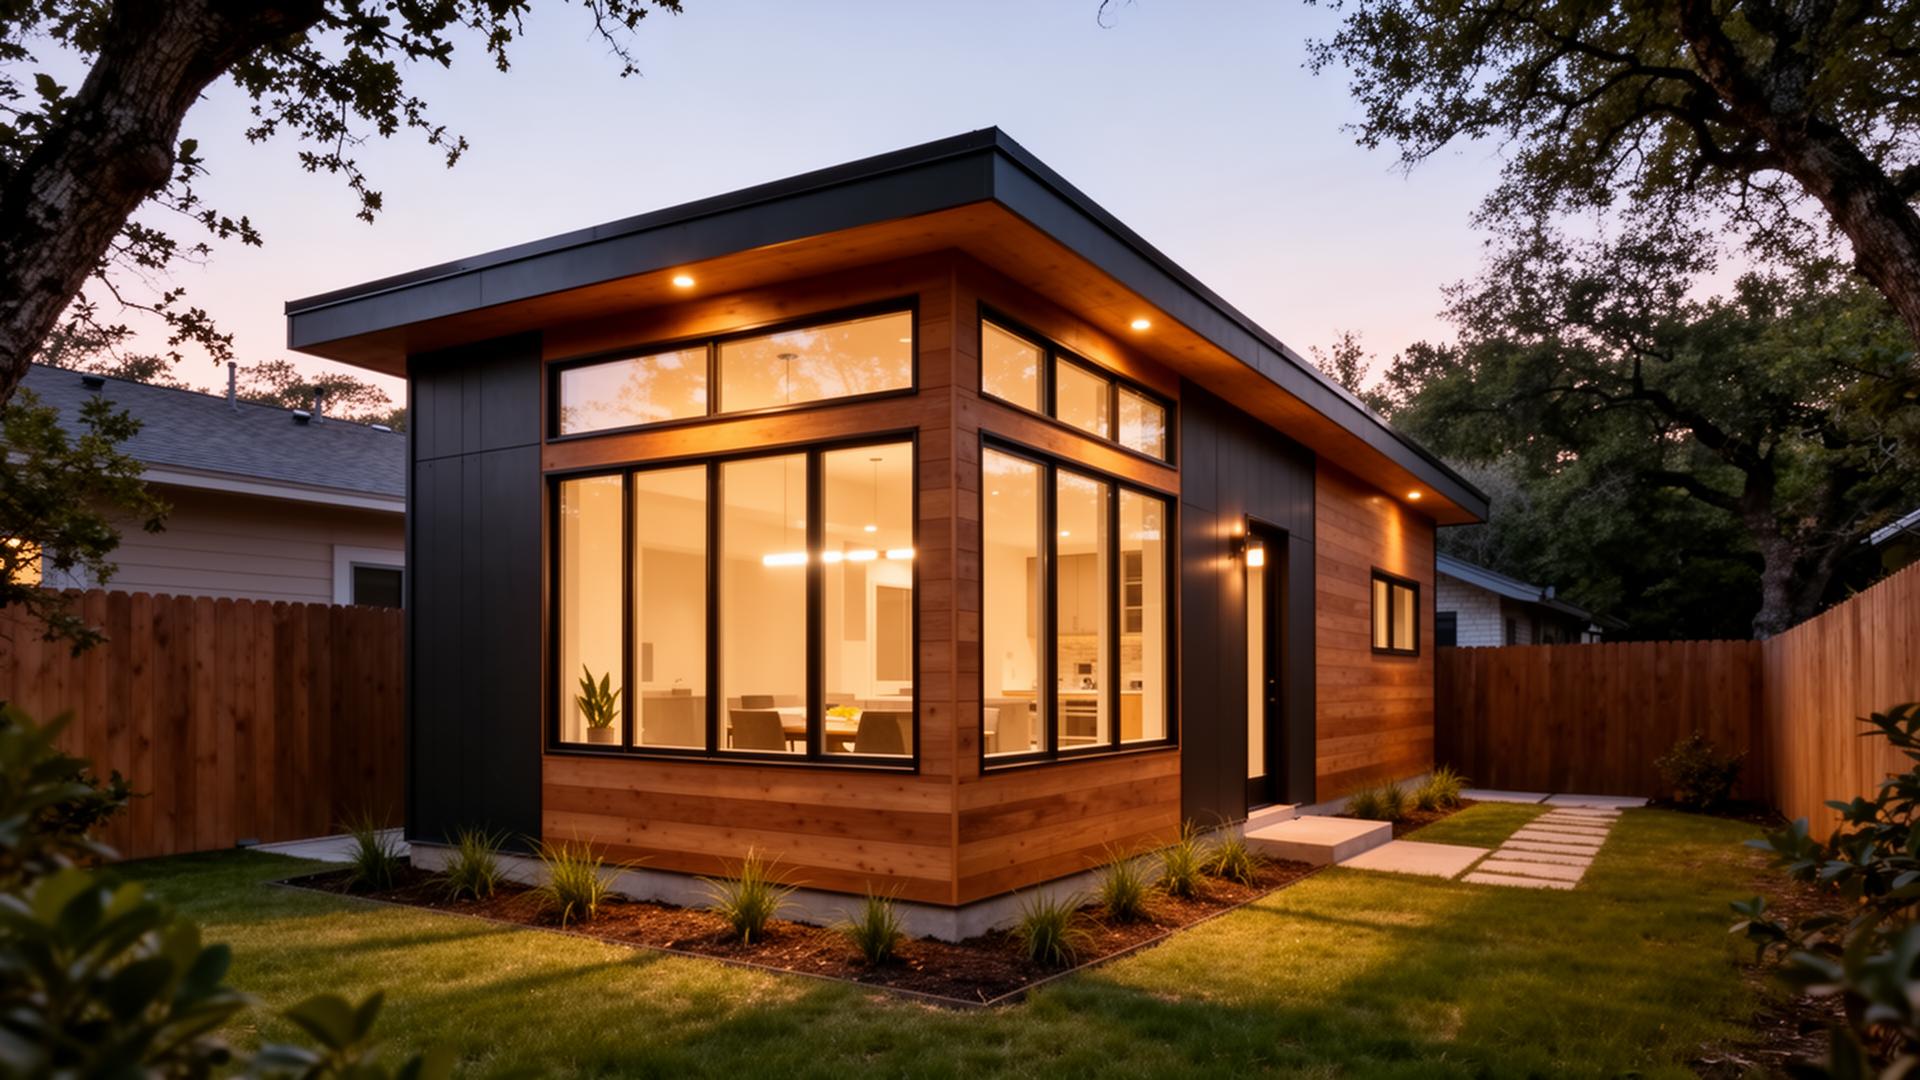
Detached accessory dwelling units — for family, guests, or rental income.
Licensed & Insured
General liability + workers' comp
Written Warranty
Workmanship warranty on every project
5.0★ Client Rating
47+ verified Austin homeowners
Design + Build
One accountable team, one schedule
Local Since 2014
Austin & Hill Country focused
ADU Construction | Austin TX | Brightline Remodeling
Austin's ADU rules are nuanced. We've navigated them many times — siting, setbacks, impervious cover, height limits, utilities — and we design ADUs that feel like the original home, not an afterthought in the backyard.
Detached ADUs are one of the smartest long-term investments an Austin homeowner can make: rental income, multi-generational living, a guest house, a home office. But the rules around them are nuanced and city-specific. Maximum size is generally 1,100 sq ft or 0.15 FAR (whichever is less), height is capped at 30 ft, setbacks vary by zoning district, and impervious cover often constrains the design more than zoning itself does. Brightline runs feasibility before design so you don't pay an architect to draw something that can't get permitted.
Our ADUs are full single-source builds: foundation, framing, MEP, drywall, finishes, kitchen, bath, laundry, HVAC. We coordinate utility taps with the city, manage permitting and inspections, and tie aesthetics into the primary home so the property reads as one intentional design. Smart layouts up to 1,100 sq ft can comfortably include a bedroom, full bath, kitchen, living area and stackable laundry. We've built ADUs as long-term family housing, short-term rentals, work-from-home offices and high-end guest suites — each one designed around the actual use case, not a generic floor plan.
Austin ADUs typically run $250K–$450K turn-key including site work, utilities and finishes — significantly less than a primary-home addition of equivalent square footage because we're working on a fresh slab without tie-in complexity. We handle the entire process from feasibility through final CO and provide a written workmanship warranty. For investment-property ADUs we'll discuss rental-ready finish specs that maximize durability and minimize turnover cost.
If you're thinking about an ADU in Austin, Cedar Park, Round Rock, Leander or Georgetown, start with a feasibility conversation. Request a consultation below and we'll review your lot before committing to design work.
What's included
- Survey coordination
- Architectural & MEP drawings
- Permitting & inspections
- Site work & utilities
- Full build to CO
- Workmanship warranty
Highlights
- Site planning & permitting in Austin & surrounding cities
- Foundation through finish — single-source build
- Smart layouts up to 1,100 sq ft
- Optional kitchen, full bath, laundry, and HVAC
- Long-term rental and short-term rental-ready specs
- Utility taps coordinated with the city
Our process
Step 1
Feasibility
Lot review, code constraints, and a clear go/no-go.
Step 2
Design & Permit
Plans, energy compliance, and city submittal.
Step 3
Build
Foundation, framing, MEP, drywall, finishes — under one schedule.
Step 4
Final Walk
Inspections closed out, CO issued, warranty delivered.
Project gallery
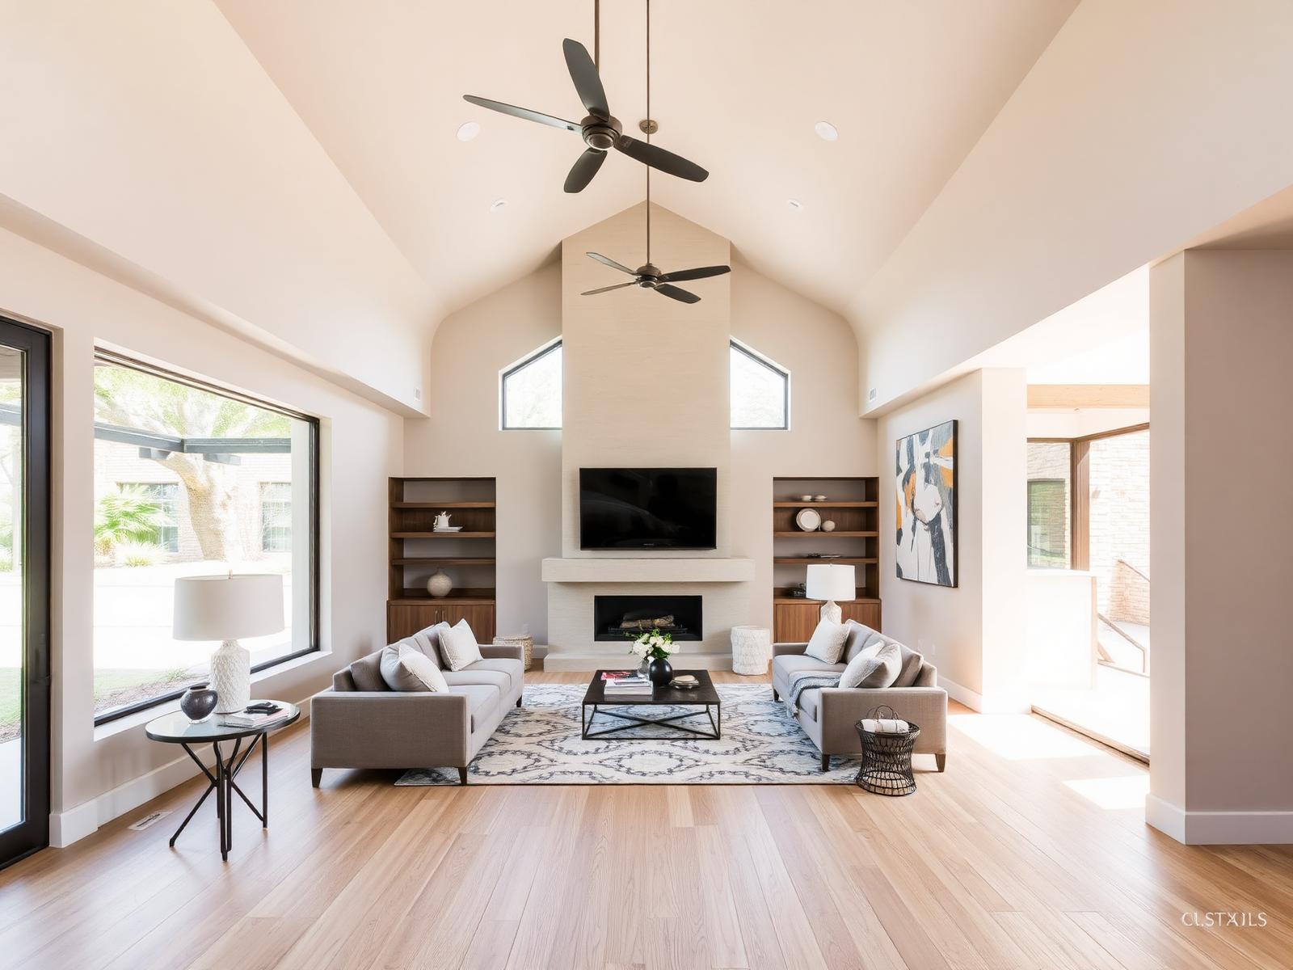
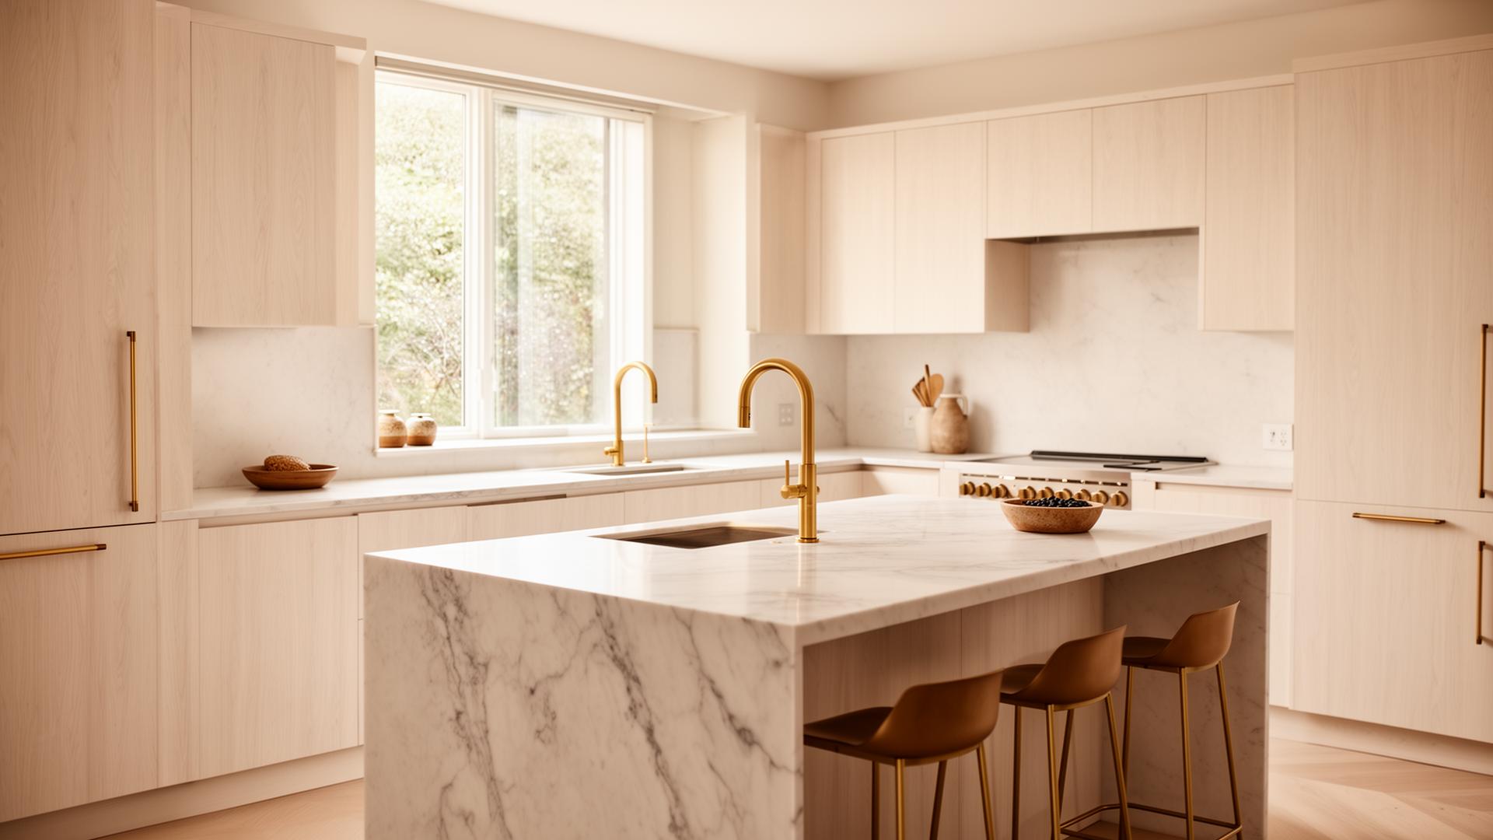
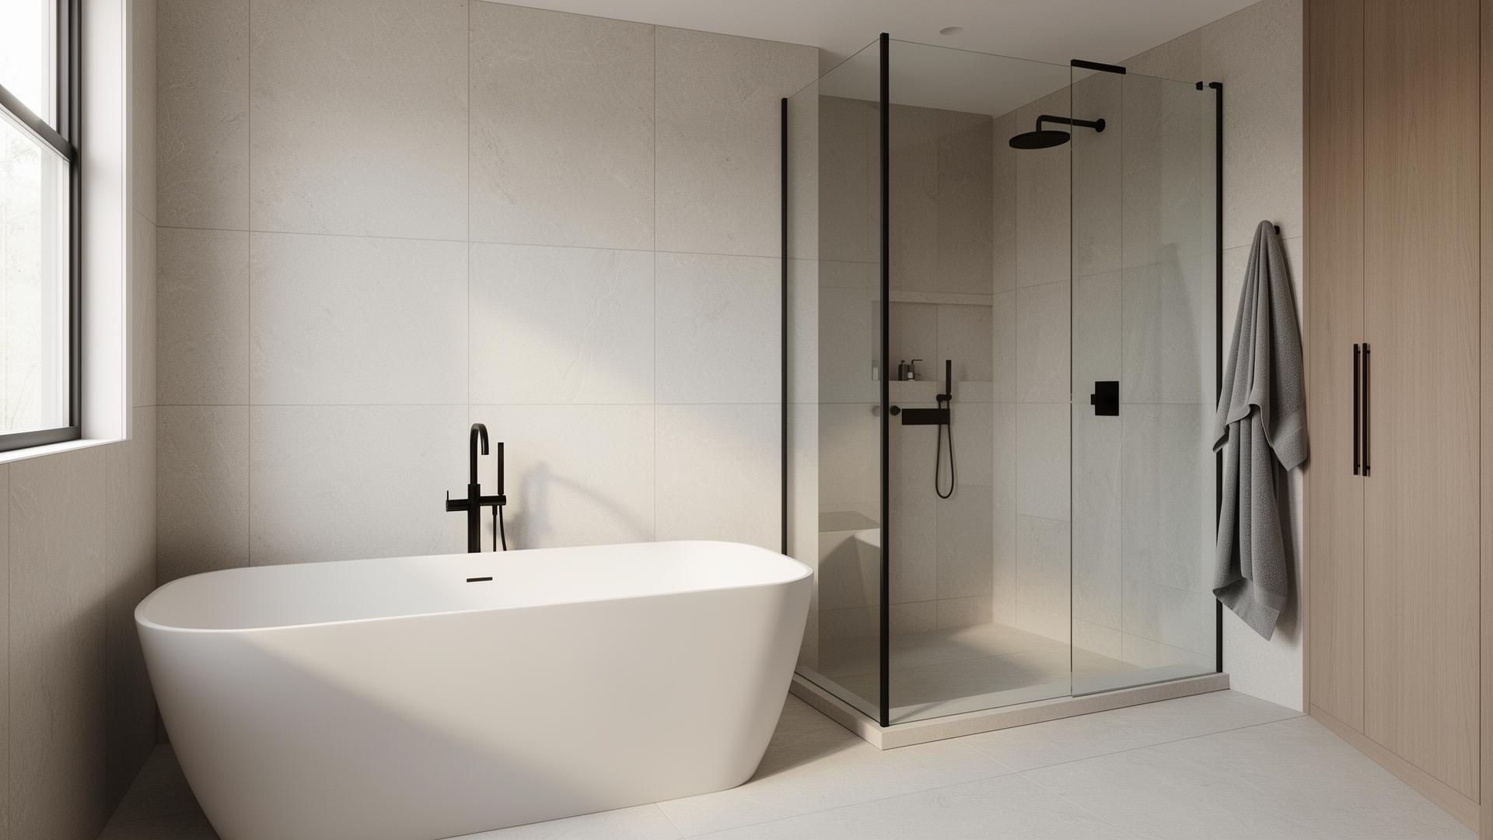
Have questions before reaching out? Check our FAQ, see what our clients say, browse the gallery, or contact our team.
Client Reviews
What clients say about our adu construction projects.
"Brightline ran the cleanest job site we've ever seen. The schedule slipped by exactly one day across a 14-week project — and they told us about it a week in advance."
"We interviewed five contractors. Brightline was the only one who walked us through risks before we signed. That honesty paid off all year."
FAQ
ADU Construction questions
- Generally 1,100 sq ft or 0.15 of your lot's FAR, whichever is less. Height is capped at 30 ft. We confirm exact limits per lot during feasibility.
Where We Work
ADU Construction across Austin & the Hill Country
Related Services
You may also need
Home Additions
Add the square footage your home needs without losing what makes it yours.
Learn moreWhole Home Remodeling
Whole-home transformations led by one team, one schedule, one point of contact.
Learn moreCustom Carpentry
Built-ins, millwork, banquettes, mantels and shelving — built to your room.
Learn moreInterior Remodeling
Refresh interiors — walls, trim, flooring, doors, lighting — without a full tear-out.
Learn moreService Areas
Premium remodeling across Austin neighborhoods.
Brightline Remodeling proudly provides premium kitchen remodeling, bathroom remodeling, home additions, ADU construction, and complete home renovation services across the Austin neighborhoods below. Select your neighborhood to learn more about our local remodeling services.
- Northwest Hills, Austin, TX· 78731
- Highland Park West, Austin, TX· 78731
- Cat Mountain, Austin, TX· 78731
- East Riverside, Austin, TX· 78741
- Montopolis, Austin, TX· 78741
- Pleasant Valley, Austin, TX· 78741
- West Lake Hills, Austin, TX· 78746
- Rollingwood, Austin, TX· 78746
- West Austin, Austin, TX· 78746
- Allandale, Austin, TX· 78757
- Crestview, Austin, TX· 78757
- Brentwood, Austin, TX· 78757
- Barton Creek, Austin, TX· 78735
- Oak Hill, Austin, TX· 78735
- Travis Country, Austin, TX· 78735
- South Austin, Austin, TX· 78745
- Westgate, Austin, TX· 78745
- Garrison Park, Austin, TX· 78745
Kitchen Remodeling•Bathroom Remodeling•Whole Home Remodeling•Home Additions•ADU Construction•Flooring Installation•Cabinet Installation•Countertops•Interior Painting•Contact Us