
Home Additions
Home Additions in Leander, TX: Planning More Space for Your Family
Home additions in Leander, TX give growing households a way to gain bedrooms, offices, or living space without leaving a neighborhood they love. The best additions feel like they were always part of the house — and that result comes from careful planning before any design is drawn.
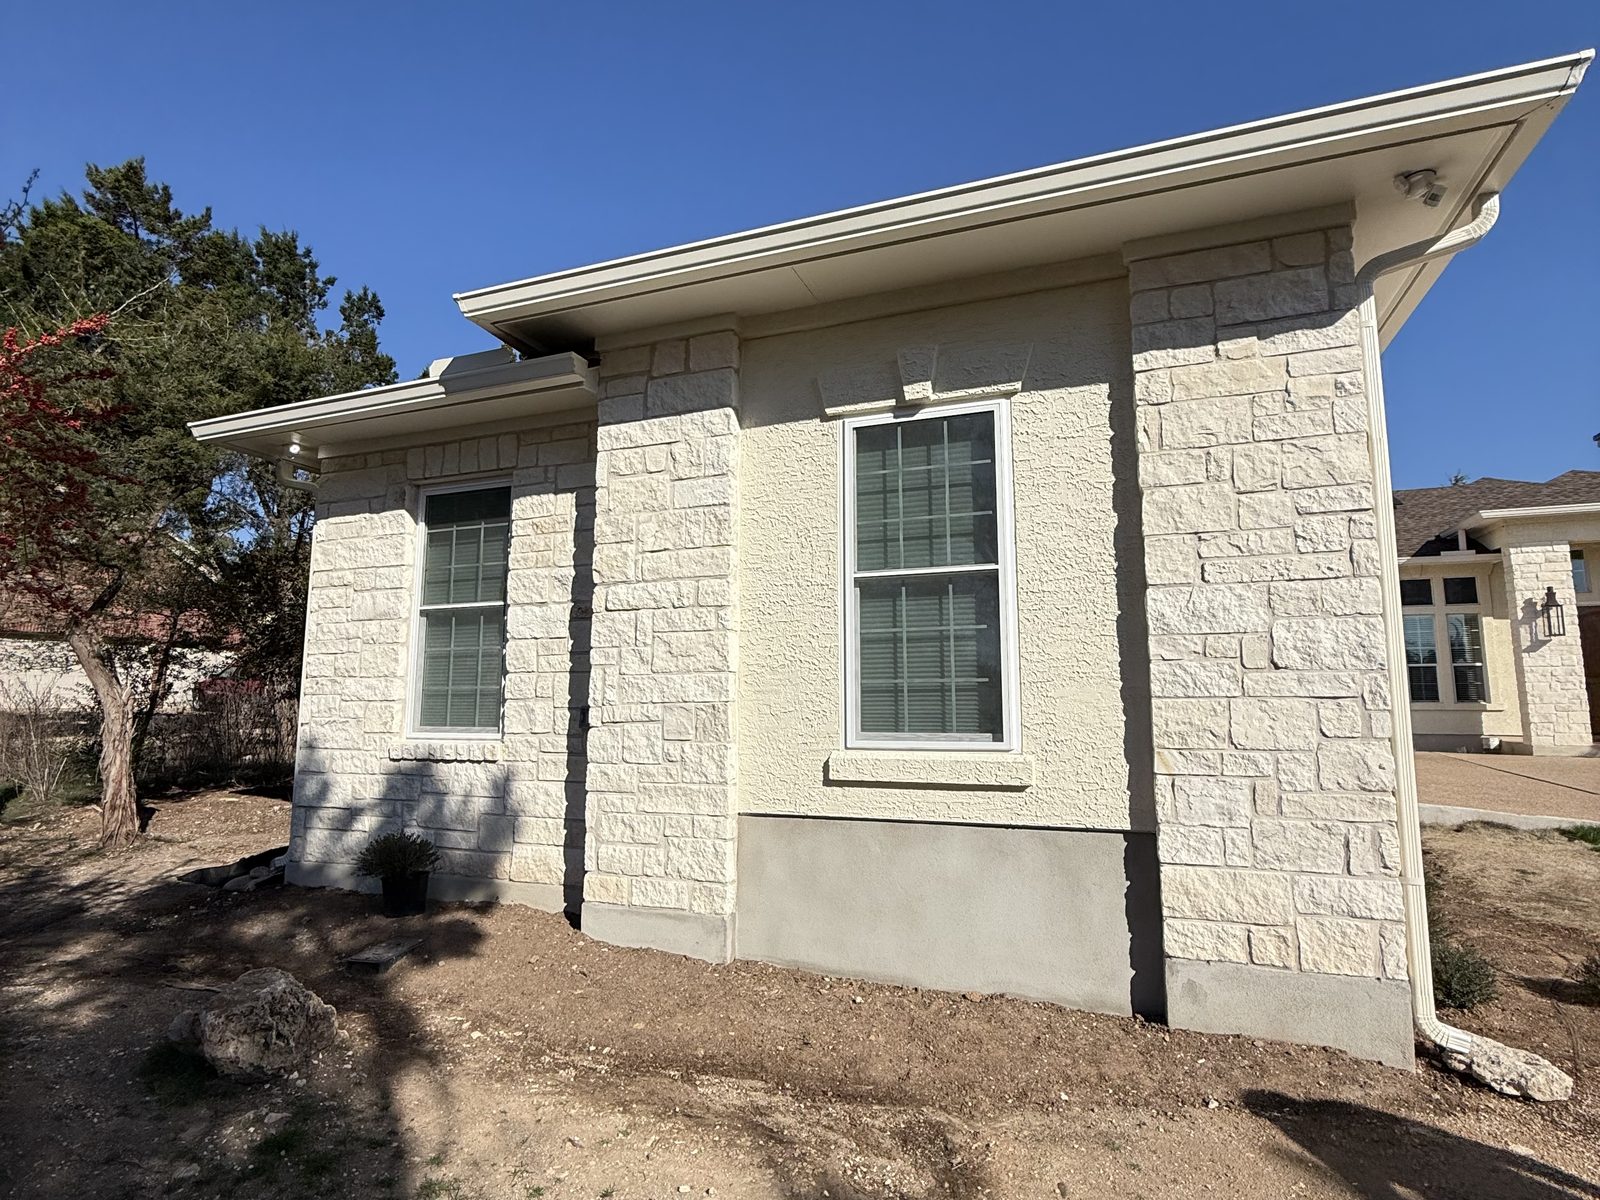
Home Additions Leander, TX | Design & Planning Guide
An addition touches nearly every part of a home: foundation, framing, roof, exterior finishes, heating and cooling, electrical capacity, and the interior floor plan. It also involves approvals that vary by property, from city permits to neighborhood association review.
Brightline Remodeling plans additions as design-build projects so structure, layout, and budget are evaluated together. The sections below explain the decisions homeowners face and how to prepare for them.
Table of Contents
- 1. Start With the Space Problem You Are Solving
- 2. Addition Types: Bedrooms, Home Offices, and Expanded Living Space
- 3. Connecting New Space to the Existing Layout
- 4. Structural Assessment Before Design Goes Too Far
- 5. Roof, Foundation, and Exterior Matching Decisions
- 6. Heating, Cooling, and Electrical for the New Space
- 7. Approvals, Permits, and HOA Review for Leander Homes
- 8. Preparing Your Household for Addition Construction
- 9. Common Home Addition Planning Mistakes
- 10. Frequently Asked Questions
Start With the Space Problem You Are Solving
Before deciding on square footage, define the problem. Are children sharing rooms they have outgrown? Is someone working from the dining table every day? Do relatives visit for long stretches with nowhere private to stay? Is the living area simply too small for the household to be in one room at once?
Each answer points toward a different solution. Sometimes a modest addition paired with reworking existing rooms solves more than a large addition alone. Writing the problem down in plain words keeps the design focused and helps you judge options later. Our home additions services begin with exactly this conversation.
Addition Types: Bedrooms, Home Offices, and Expanded Living Space
A bedroom addition, often paired with a bathroom, works well for growing families or multigenerational living. It needs privacy, closet space, egress windows, and a thoughtful connection to existing hallways. A home office addition benefits from a location away from household noise, good daylight, plenty of outlets, and, ideally, its own door.
Expanding living space usually means pushing out a family room or kitchen wall to create a larger gathering area. These additions are the most integrated with the existing home because they extend rooms people already use. Bump-outs, which add a few feet to a single room, can be a practical middle ground when a full addition is more than you need.
Connecting New Space to the Existing Layout
The connection point decides whether an addition feels natural or awkward. Ideally the new room opens from a hallway or common area rather than through a bedroom. Consider how people will walk from the front door, kitchen, and garage to the new space, and avoid creating rooms you can only reach by passing through another.
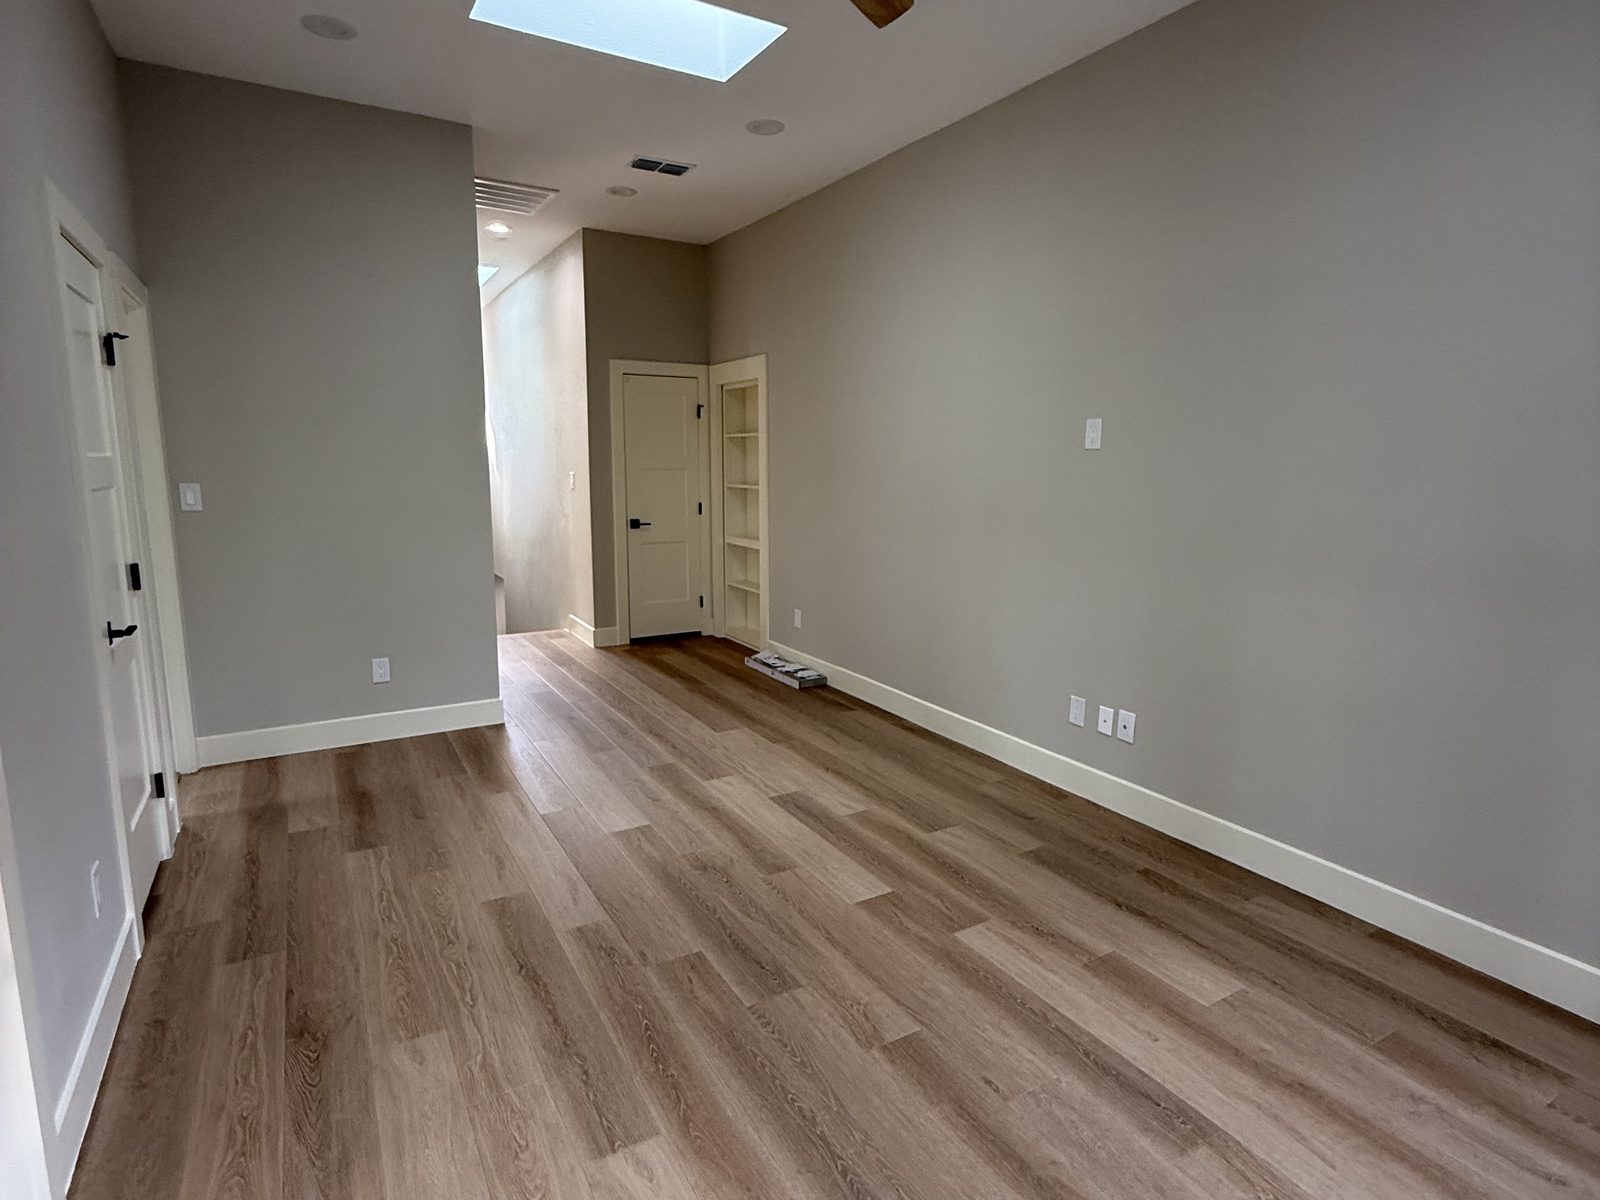
Ceiling heights, floor levels, window proportions, and trim should align as closely as possible with the existing house. Matching flooring, or deliberately transitioning at a doorway, keeps the interior cohesive. Sometimes the right move is reworking an adjacent existing room, a strategy that overlaps with whole home remodeling.
Structural Assessment Before Design Goes Too Far
Before investing in detailed drawings, the existing structure needs evaluation. Questions include how the new foundation will tie into the existing one, whether the wall being opened is load bearing, how roof framing will connect, and whether soil conditions call for particular foundation design. Central Texas soils can move with moisture changes, so foundation design is not a place for assumptions.
Depending on scope, a structural engineer may be involved to design foundations, beams, and connections. Settling these questions early prevents a design from being drawn around something that cannot be built as shown.
Roof, Foundation, and Exterior Matching Decisions
From the street, the roofline matters most. Matching the existing pitch, overhangs, and shingle or metal type helps an addition blend in. Where an exact match is not possible, a deliberate contrast — a lower shed roof over a sunroom, for example — can look intentional rather than mismatched.
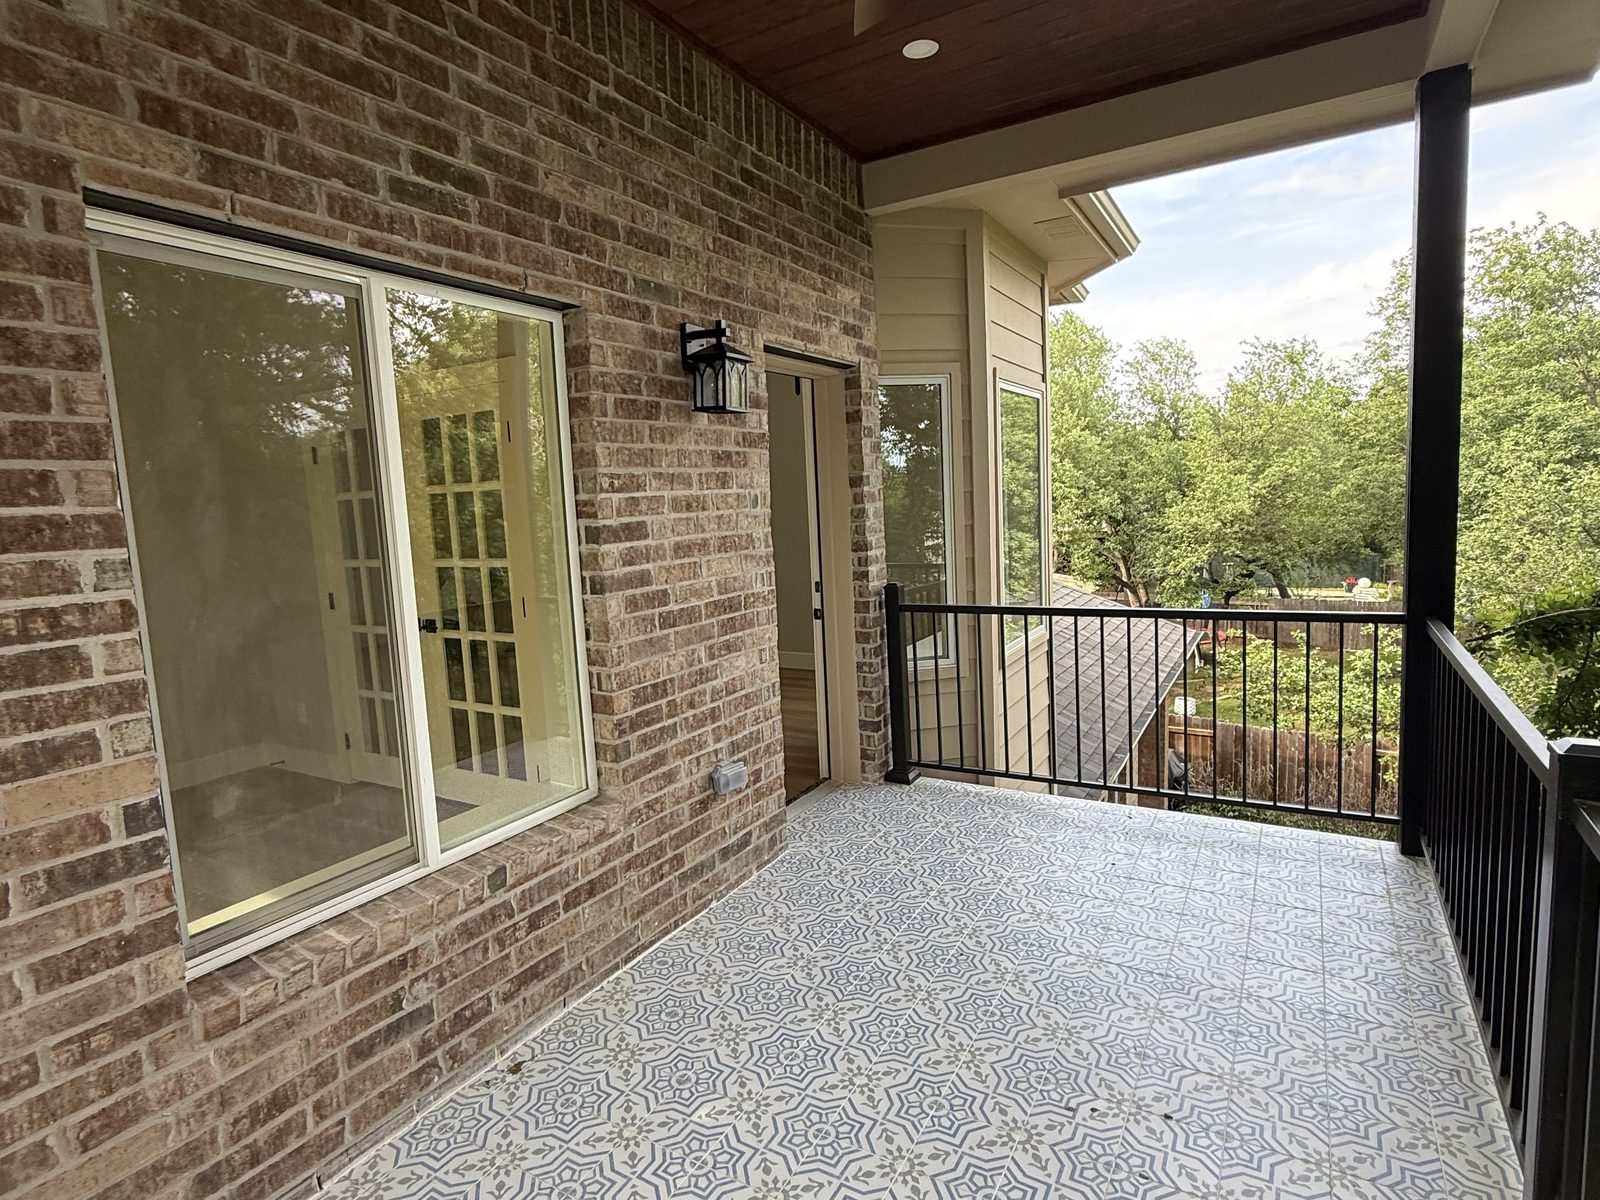
Masonry, siding, window styles, and trim colors should coordinate with the original house. Stone and brick can be hard to match exactly, so samples should be reviewed in daylight against the existing walls. Foundation height should be set so floor levels align and exterior grading directs water away from both old and new sections.
Heating, Cooling, and Electrical for the New Space
An existing air conditioning system was sized for the original home. Adding square footage may exceed its capacity, leaving the new room uncomfortable. Options include extending ductwork if the system has capacity, upgrading equipment, or adding a separate system such as a ductless unit for the addition. An HVAC professional can evaluate which fits.
Electrical panels also have limits. New circuits for lighting, outlets, and possibly a bathroom may require panel evaluation or an upgrade. Plan outlets, data connections, and lighting with the room's purpose in mind.
Approvals, Permits, and HOA Review for Leander Homes
Additions almost always involve permits, and Leander administers its own building and permitting process — it does not follow Austin's. Requirements such as setbacks, lot coverage, and inspection steps depend on your property, scope, and the governing jurisdiction, so they should be confirmed with the City of Leander early in design.
Many Leander neighborhoods also have homeowners associations with architectural review. HOA approval is separate from city permitting, and some associations require submittal before construction. For general background on how remodeling permits work, our overview of permit basics written for Austin projects is useful context, keeping in mind that Leander runs its own process.
Preparing Your Household for Addition Construction
Additions are built largely outside the existing walls at first, so families often stay home during much of the work. The disruptive moment is when the existing wall is opened to connect the spaces. Plan for noise, dust protection, and temporary loss of access to adjacent rooms.
Discuss with your contractor where equipment and materials will be staged, how the yard will be protected, and how children and pets will be kept clear of the work area. When you are ready to evaluate what your lot allows, request an addition consultation and we can start with a site visit.
Common Home Addition Planning Mistakes
Common mistakes include designing before checking setbacks and HOA rules, forgetting that HVAC capacity is finite, and connecting the addition through a room that then becomes a hallway. Others include choosing exterior materials without seeing them against the existing house and underplanning storage in the new space.
Another mistake is treating the addition as separate from the rest of the home. Looking at the whole floor plan, as discussed in our guide to home additions in Austin, often reveals a better solution.
Frequently Asked Questions
Is a home addition or moving the better choice in Leander?
+
It depends on your lot, what your neighborhood means to your family, and how much space you need. An addition keeps schools, commutes, and neighbors the same, while moving may suit households needing a very different home. Evaluating feasibility on your lot is a good first step.
Can a home addition include a bathroom or kitchenette?
+
Often yes, depending on where plumbing can connect and on local rules for the property. Bathrooms are common in bedroom additions; kitchenettes may face additional requirements depending on the jurisdiction and intended use.
How is the new space connected to the existing house?
+
The foundation and framing are tied into the existing structure, the roof is integrated with the existing roof, and an interior opening is created, often through an existing exterior wall. That opening may need a beam if the wall is load bearing.
Will my existing HVAC system handle an addition?
+
Not always. An HVAC professional should evaluate capacity. Solutions include extending ducts, upgrading equipment, or adding a separate system for the new space.
Do I need HOA approval for a home addition in Leander?
+
If your property is in an HOA, an architectural review is commonly required before exterior changes. Check your association's guidelines, since HOA approval is separate from City of Leander permits.
How do I keep an addition from looking added on?
+
Match rooflines, exterior materials, window styles, trim, and floor levels, and plan the interior connection so it flows from common areas. Reviewing samples against the existing house helps.
Considering a Home Addition in Leander?
Tell us what space your family needs, and we will help you explore what fits your lot and home. See how we work with homeowners in Leander.
Related Articles
Home Additions
Home Additions: Expand Your Living Space Without Moving
When an addition is the right move, what each type actually costs, and how to avoid the foundation, roof, and HVAC mistakes that derail Austin additions.

Whole Home
Whole Home Remodeling in Georgetown, TX: How to Plan Your Renovation
How to approach a whole home remodel in Georgetown — setting priorities, assessing systems, coordinating design, phasing, living arrangements, contingencies, and trade sequencing.
Process
What Permits Are Required for Remodeling in Austin, Texas?
Plain-language guide to which Austin remodeling projects require permits, the city's review process, and how long approvals actually take.
Explore More
Browse our remodeling services, see recent work in our gallery, read more on the blog, or contact us to discuss your project.
Services
About the Author
Brightline Remodeling
Brightline is a design-build remodeling firm serving Austin, Texas — from Northwest Hills and Highland Park West to South Austin, Westgate, and Garrison Park. Our team writes from active project experience, not theory.
Ready to start?
Get a free estimate from Brightline.
Tell us about your Austin project and we'll be in touch within one business day.