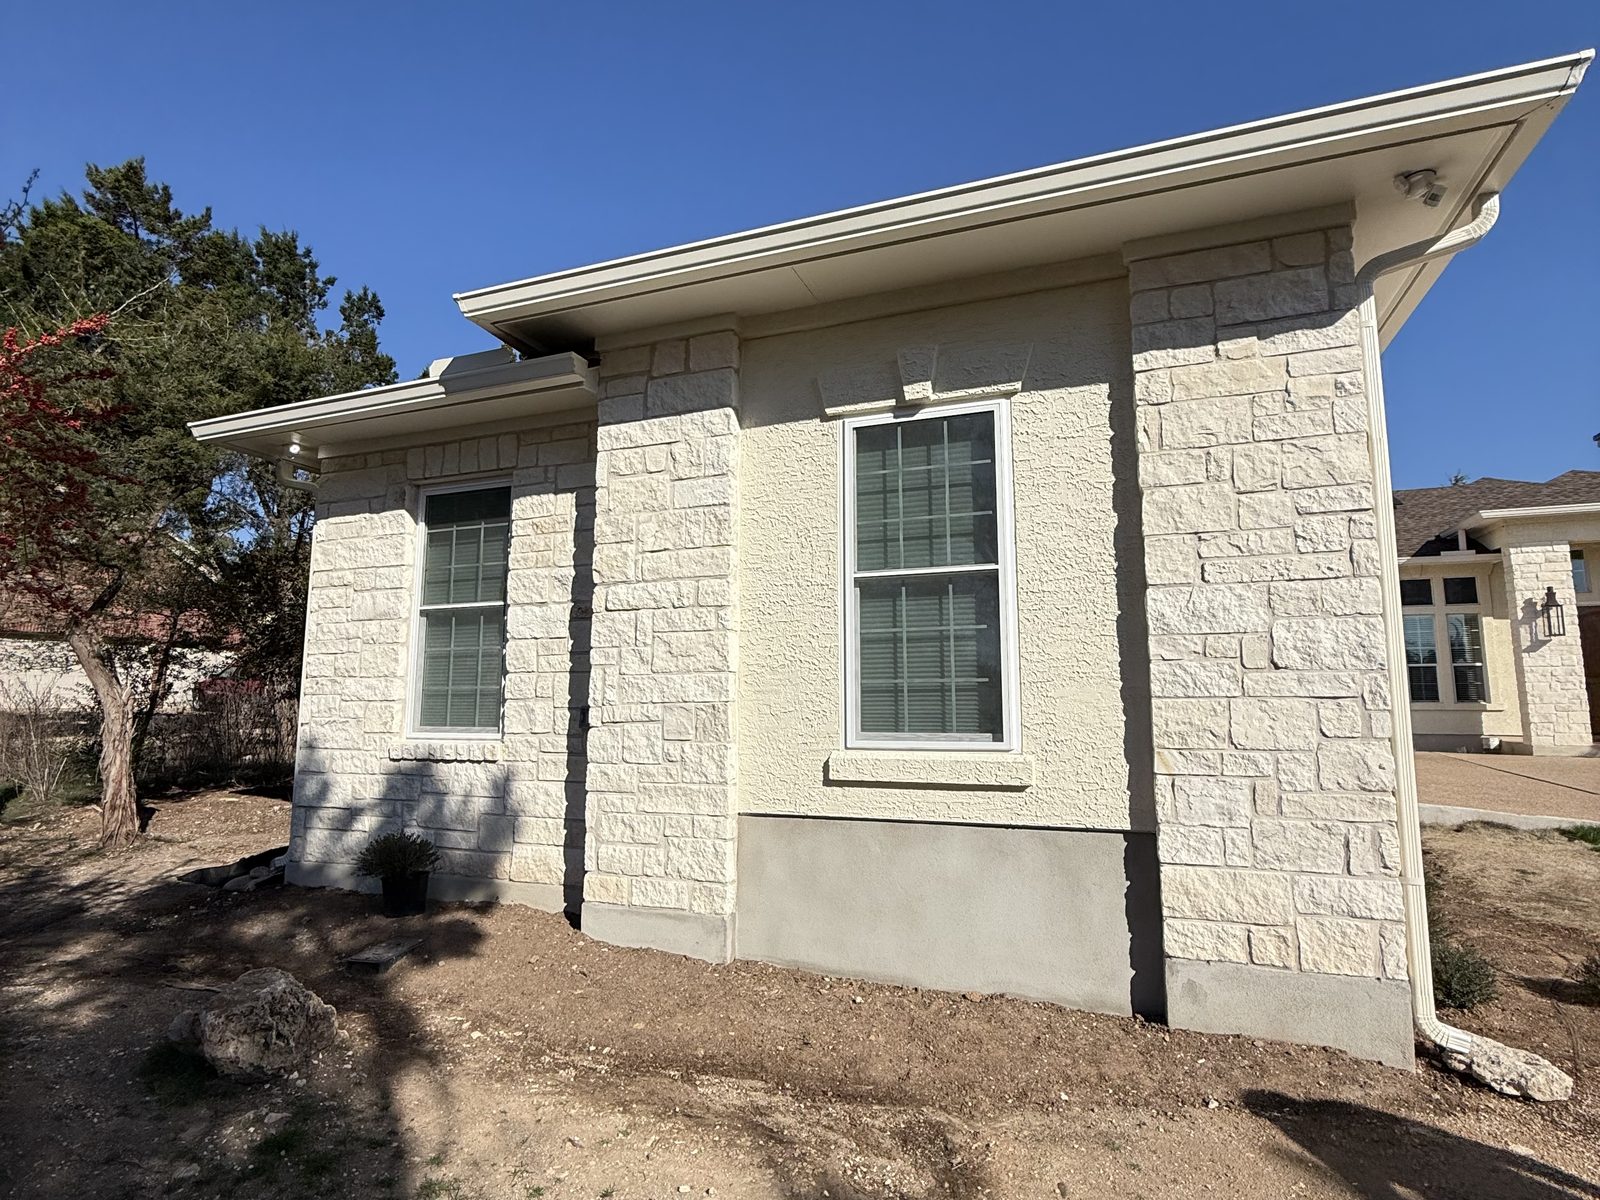
ADU Construction
ADU Builders in Austin, TX: Costs, Permits and Timeline Explained
Before you book an ADU builder in Austin, you need three things clear: what drives the cost, how permits and city review work, and what a realistic timeline looks like. This guide explains all three — without dollar figures or guesswork.
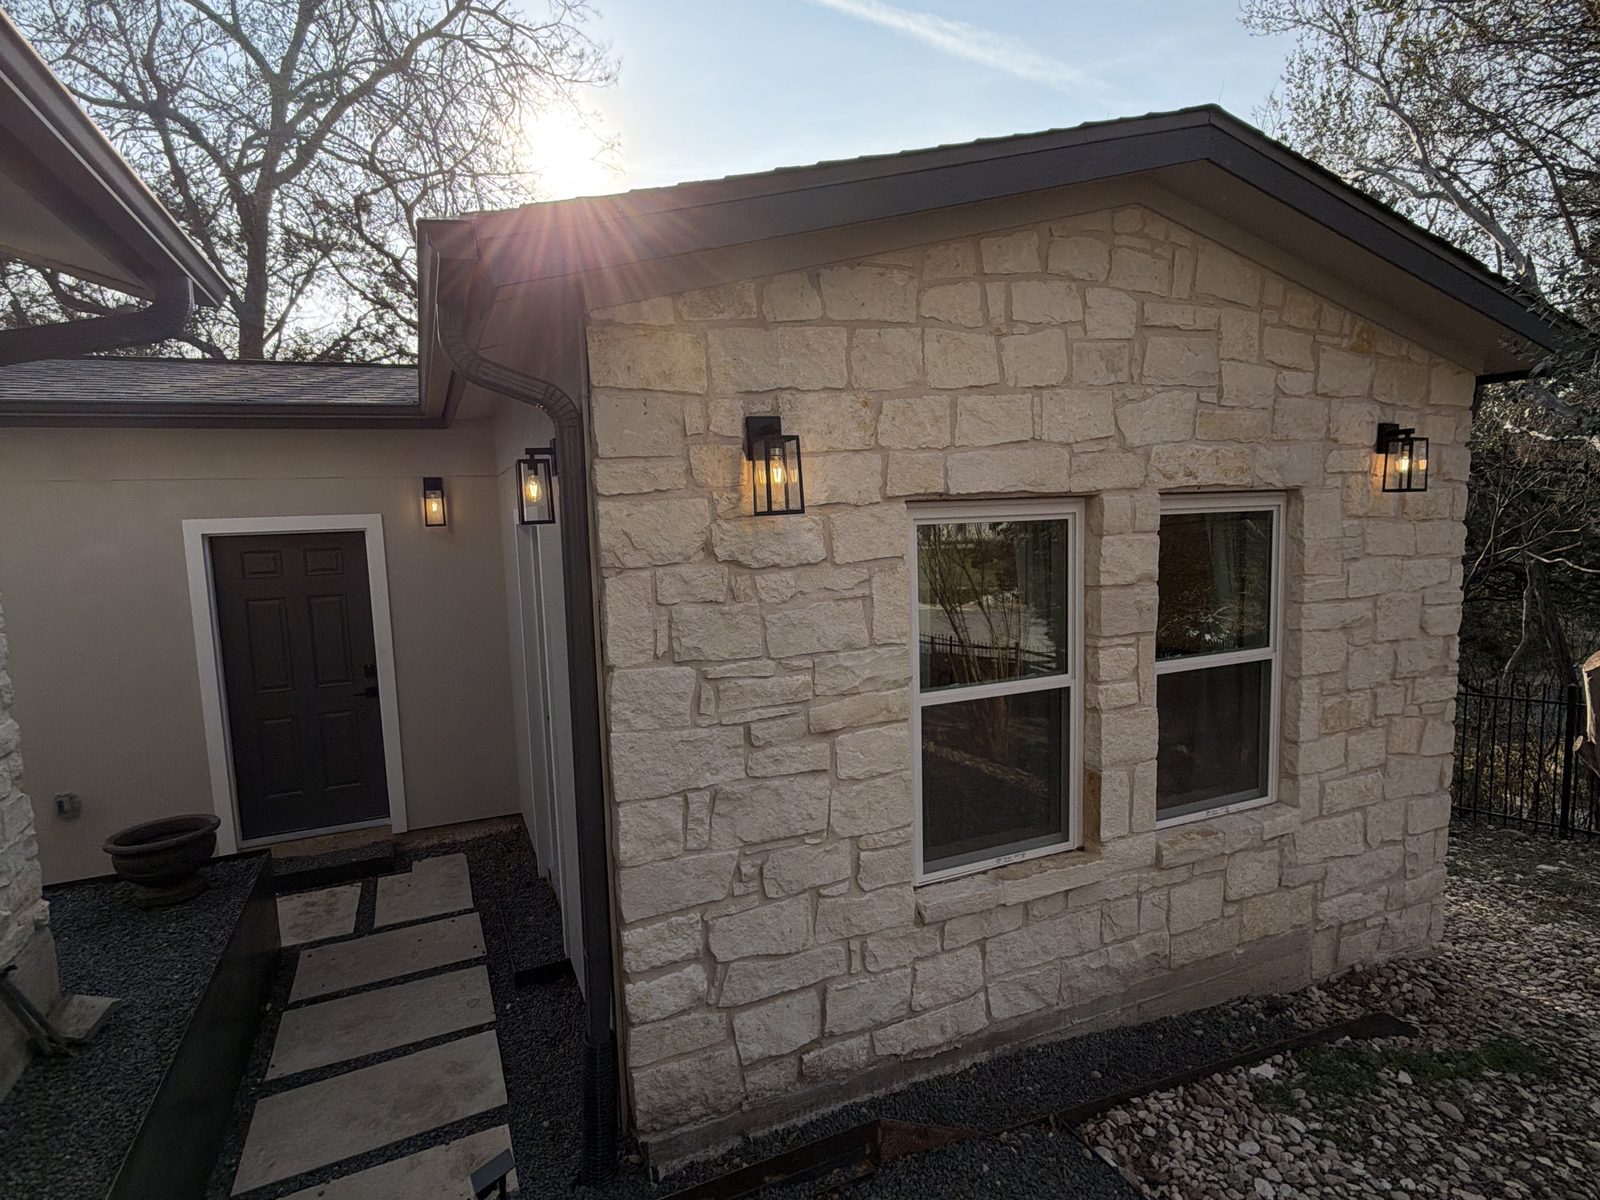
ADU Builders in Austin, TX: Costs, Permits and Timeline Explained | Austin, TX | Brightline Remodeling
An accessory dwelling unit is a self-contained living space on your lot, so it involves structure, plumbing, electrical, and city review all at once. That combination is why two ADU proposals for similar-looking projects can differ so much, and why the cheapest number on paper is rarely the full story.
This post focuses on costs, permits, and timeline. For help comparing firms, see our guide on choosing Austin ADU builders, and for the questions to ask before signing, see questions to ask ADU builders in Austin. Our ADU construction service page describes how Brightline Remodeling handles this work in the Austin area.
Table of Contents
What Drives ADU Costs in Austin
ADU cost is a sum of scopes, not a single number. The biggest factors are the type of unit — a detached backyard cottage, a garage conversion, or an attached unit each carry very different work — along with the size and layout, the foundation and structural approach, and the level of interior finishes you choose.
Site conditions matter as much as the building itself. A flat, accessible backyard with nearby utility connections is a different project from a sloped lot with limited equipment access or aging service lines. Utility work — extending or upgrading water, sewer, and electrical service — is one of the most common places where early estimates and final scopes diverge, because what exists underground is not always known until work begins.
Design and permitting are real cost components too: drawings, any required engineering, permit and review fees, and the time involved in revisions. When you compare proposals, compare them line by line — what is included, what is excluded, and how unknowns are handled — rather than comparing totals alone.
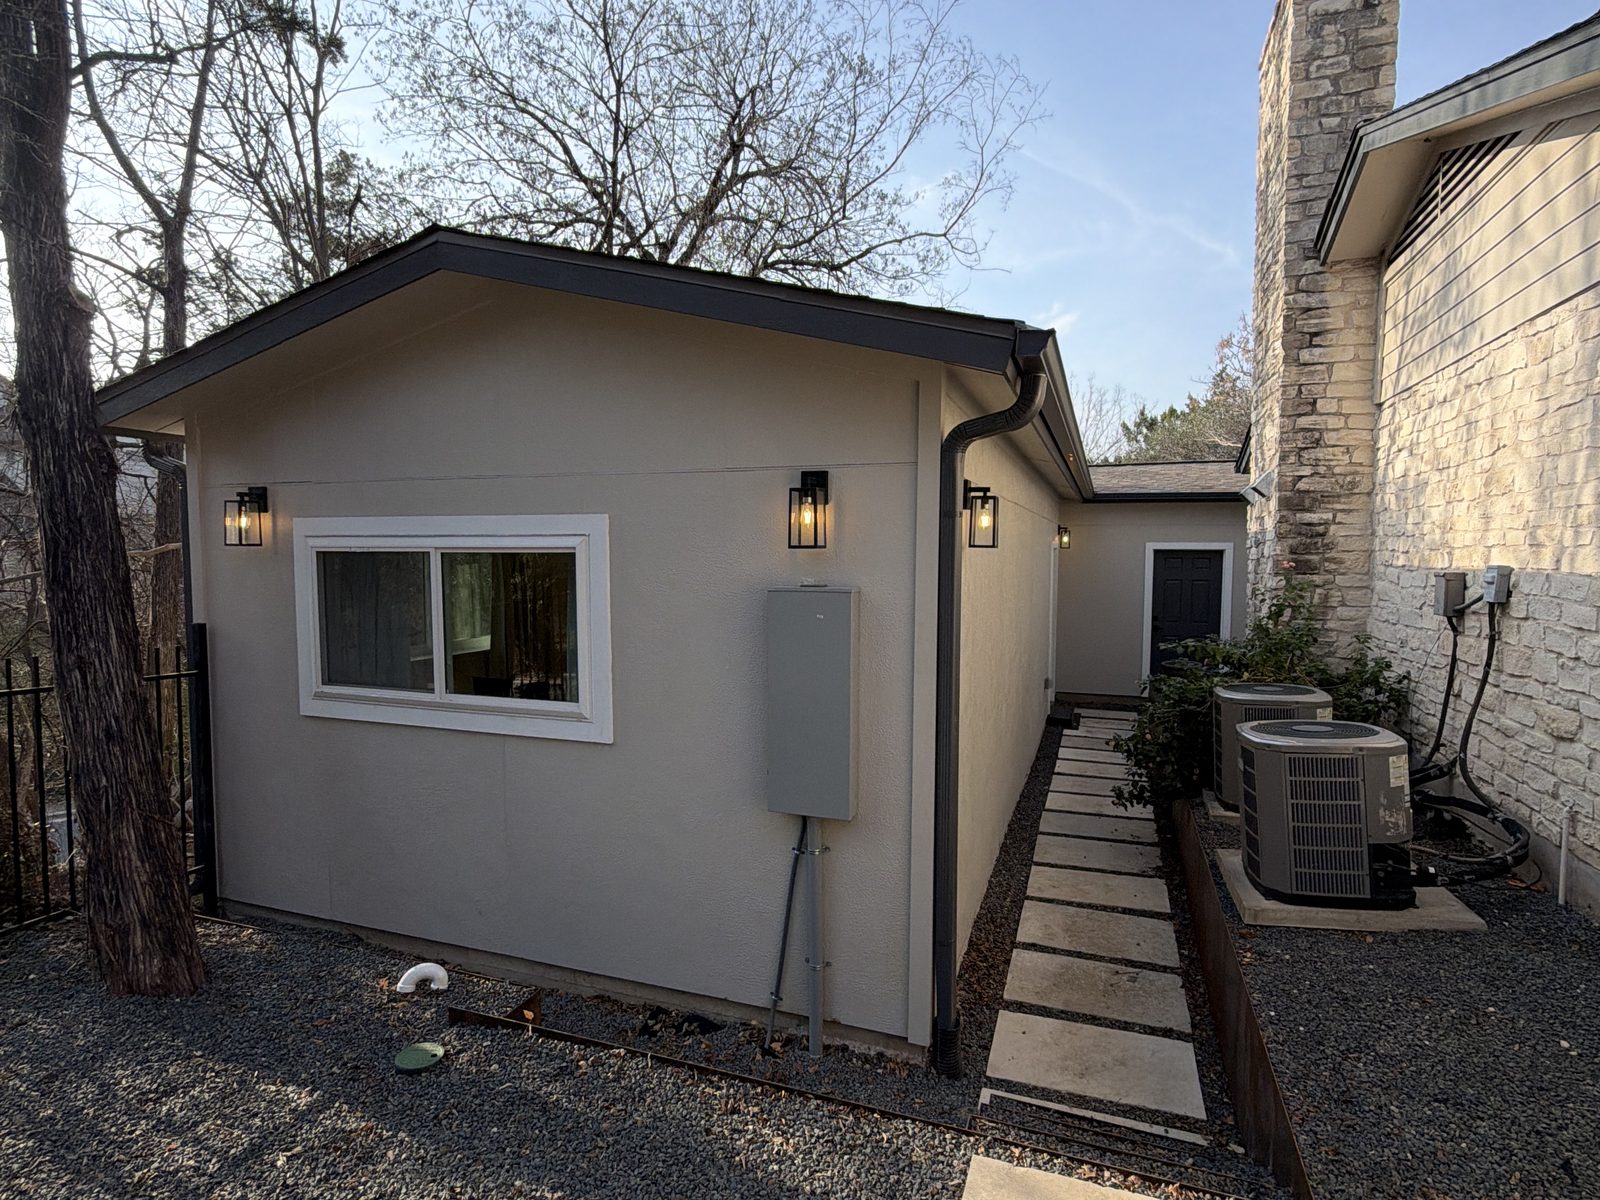
How ADU Permits Work in Austin
ADUs in Austin go through city review before construction begins. What applies to a specific property can involve size limits, setbacks, lot coverage, height, parking, and how the unit relates to the primary home. Rules differ by zoning and change over time, so the useful starting point is confirming the current requirements for your exact address.
Jurisdiction matters. Properties inside Austin city limits are reviewed by the city; a property just outside may fall under another authority with different rules. A builder familiar with Austin ADU work should confirm this for your address before design decisions are locked in.
The permit process itself involves preparing and submitting documents, responding to reviewer comments, and scheduling inspections during construction. Ask any builder you consider who prepares the drawings, who submits them, who answers the city, and who books each inspection — and whether those steps and their fees sit inside the written scope or are separate charges.
What a Realistic ADU Timeline Looks Like
An ADU timeline has two distinct phases, and confusing them causes most schedule frustration. The first phase is pre-construction: design, revisions, permit submission, city review, and approval. The second is construction itself: site preparation, foundation, framing, mechanical and utility work, inspections, and interior finishes.
The pre-construction phase depends partly on the city and partly on how quickly decisions are made. The construction phase depends on site conditions, weather, material lead times, and inspection scheduling. A realistic builder separates what they control from what they do not, instead of promising one fixed date.
Ask how the schedule is re-planned when a step slips, what lead times apply to the windows, doors, fixtures, and cabinets you select, and whether the crew stays on your project or rotates between jobs. An answer that names the dependencies is more useful than an answer that names only a month.
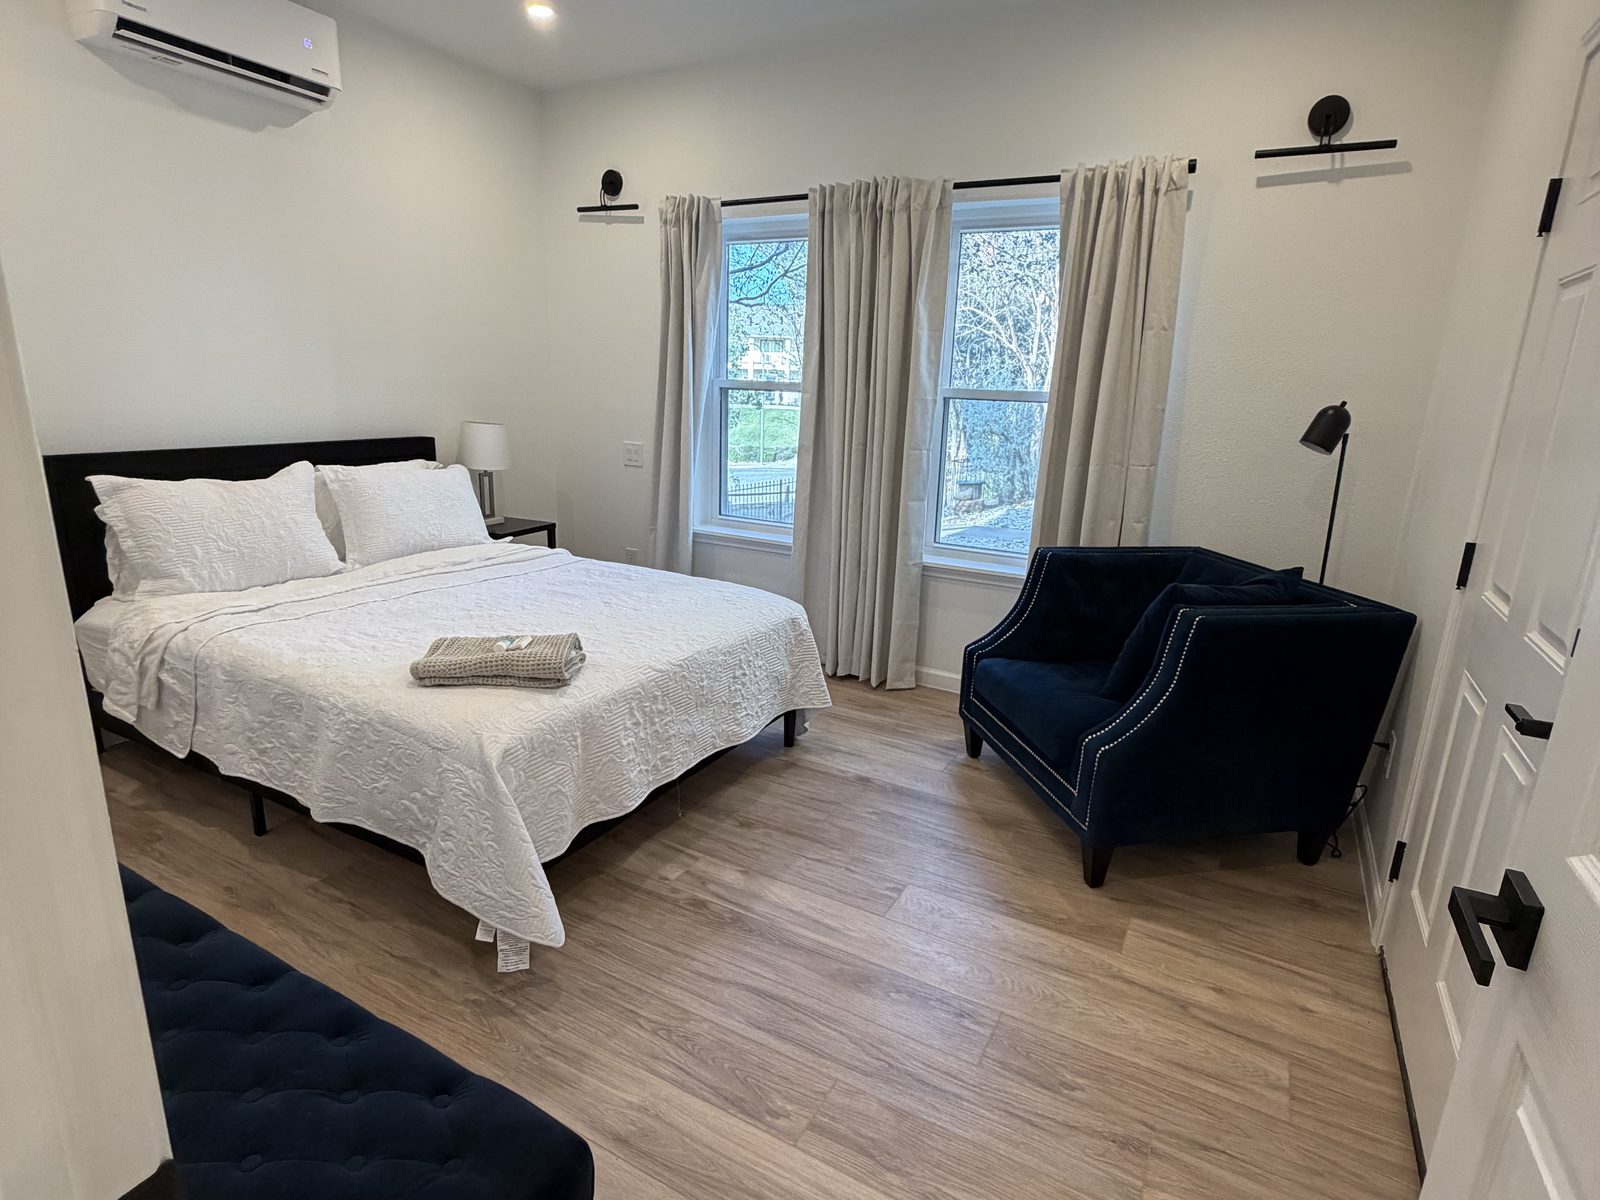
What to Look For in an ADU Builder
Look for a builder who can explain your specific project, not ADUs in general. That means walking your site before drawing, naming who handles design, permitting, site prep, and utility coordination, and putting scope, exclusions, and the change-order process in writing.
Local experience shows in the details: whether the builder raises setback and lot-coverage questions for your address, whether they ask how you plan to use the unit, and whether their proposal reads like it was written for your lot or copied from a template. If your property points toward an attached unit instead of a detached one, our home additions service covers that work.
Planning How You Will Use the Unit
How you intend to use the ADU — family housing, a home office, guest space, or a rental — shapes design decisions from the start, including the layout, the utility approach, and how the unit relates to the main home's access and outdoor space. Rental use in particular can involve additional rules and utility arrangements, so raise it early rather than after design is complete.
Decide the primary use before you finalize plans, and tell your builder plainly. A unit designed for aging parents has different priorities than one designed as a long-term rental, and retrofitting those priorities later costs more than designing them in.
Frequently Asked Questions
What factors affect ADU cost in Austin?
+
The type of unit (detached, garage conversion, or attached), size and layout, foundation and structural approach, interior finish level, site conditions, utility connections, and design and permitting work. Compare written proposals line by line — inclusions, exclusions, and how unknowns are handled — rather than totals alone.
Do I need a permit to build an ADU in Austin?
+
Yes. ADUs go through city review before construction, and what applies depends on your zoning and address — size limits, setbacks, lot coverage, height, and parking can all factor in. Confirm the current requirements for your specific property, and whether the City of Austin or another authority reviews it, before finalizing a design.
How long does ADU construction usually take?
+
There are two phases: pre-construction (design, revisions, permit submission and city review) and construction (site prep, foundation, framing, utilities, inspections, finishes). Duration depends on design decisions, city review, site conditions, weather, and material lead times. Ask your builder which parts they control and how delays are re-planned.
What should I look for in an ADU builder?
+
A builder who walks your site before drawing, names who handles design, permitting, site prep and utility coordination, and puts scope, exclusions and the change process in writing. Local experience shows when they raise setback, coverage and use questions specific to your address.
Can I rent out my ADU in Austin?
+
Many homeowners build ADUs as rentals, but rental use can involve additional rules and utility arrangements depending on the property and how the unit is set up. Raise your intended use early — before design is finalized — so layout, utilities and access are planned around it.
Request an ADU Consultation in Austin
Tell Brightline Remodeling about your property and how you plan to use the unit. Request an ADU consultation through our contact page or call (512) 815-3698 — we will walk your site, explain the permit path for your address, and put the scope in writing.
Explore More
Browse our remodeling services, see recent work in our gallery, read more on the blog, or contact us to discuss your project.
Services
About the Author
Brightline Remodeling
Brightline is a design-build remodeling firm serving Austin, Texas — from Northwest Hills and Highland Park West to South Austin, Westgate, and Garrison Park. Our team writes from active project experience, not theory.
Ready to start?
Get a free estimate from Brightline.
Tell us about your Austin project and we'll be in touch within one business day.