Home Additions
Home Additions: Expand Your Living Space Without Moving
Home Additions in Austin: How to Add Space the Right Way
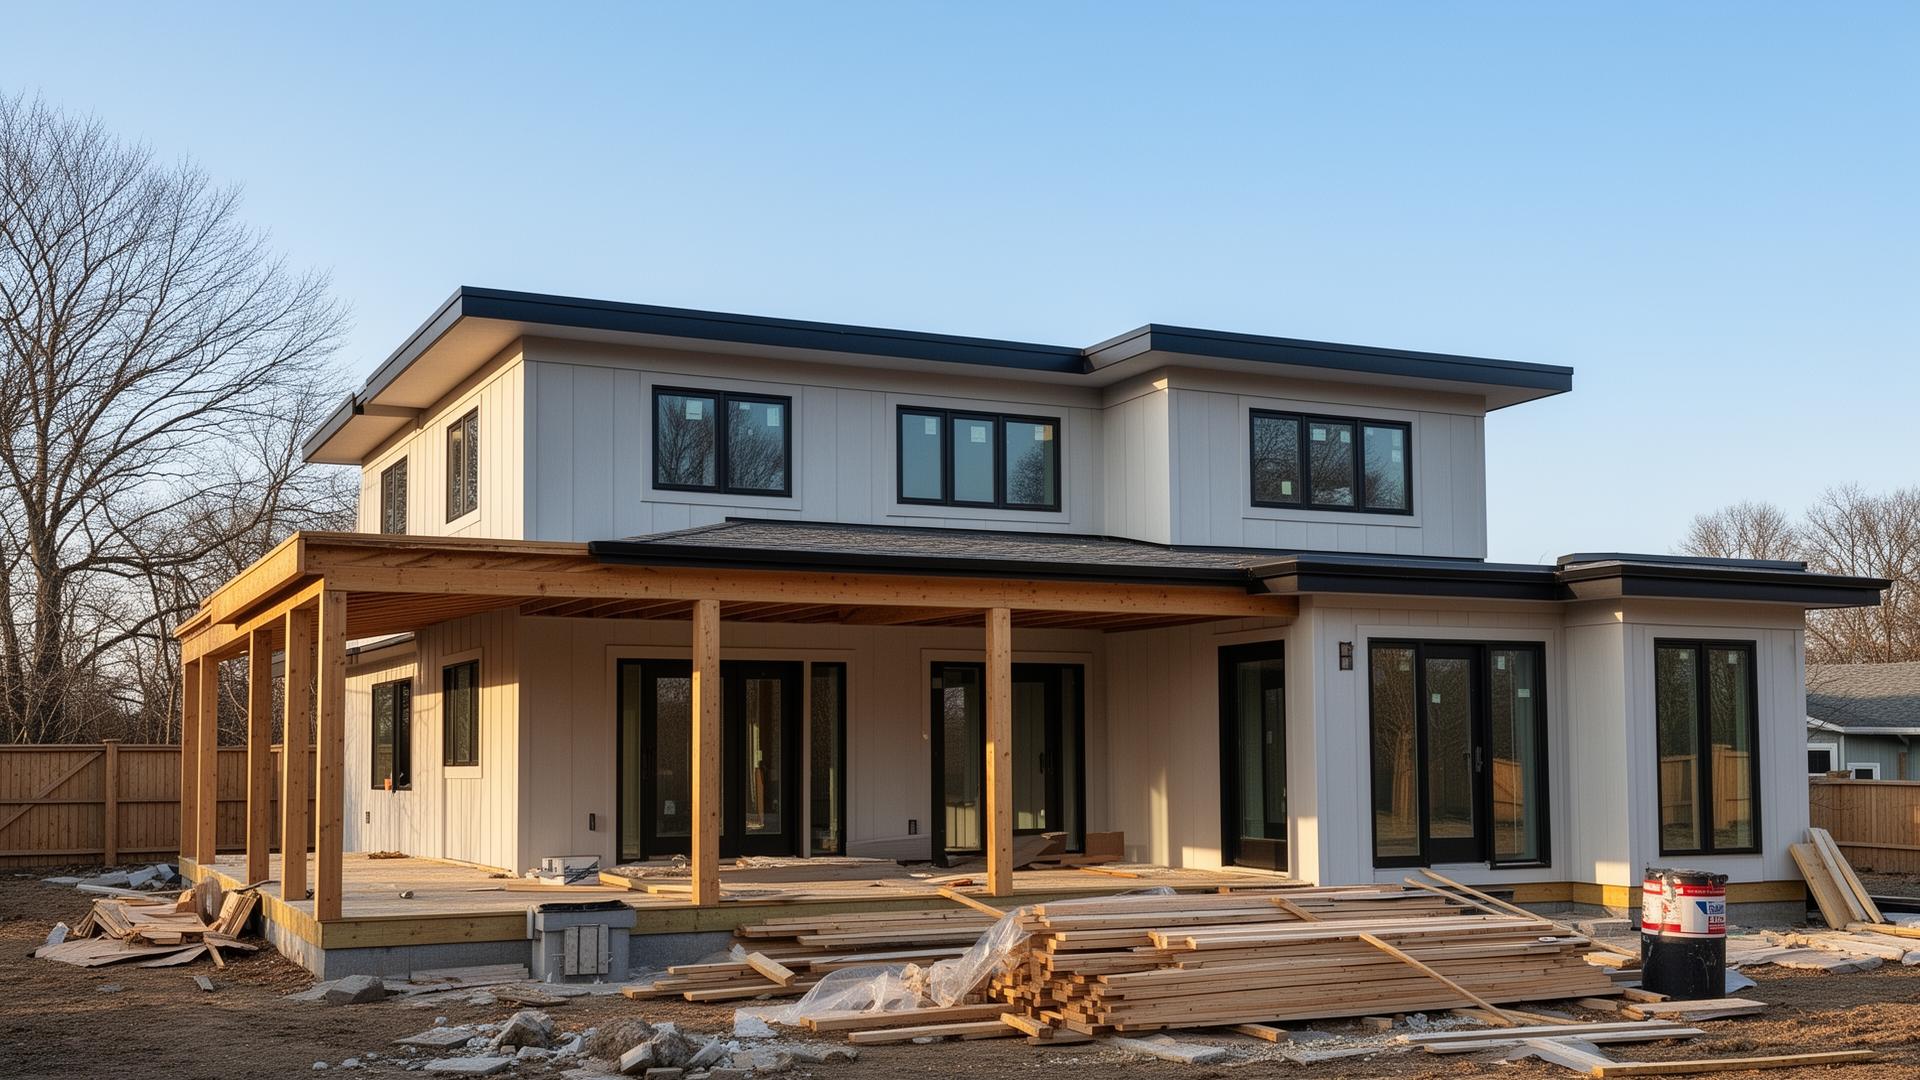
When a home's bones and location are right but it just needs more space, an addition is often the smartest investment an Austin family can make. The challenge: additions are technically the most complex residential projects, with structural, foundation, roofing, HVAC, and exterior integration all happening at once.
Here's how Austin additions actually work, and what to expect.
The Common Types of Additions
Ground-floor additions add a primary suite, family room, or kitchen expansion at the back or side of the home. Second-story 'pop-up' additions add bedrooms or a primary suite above existing footprint. Bump-outs are small additions (under 100 sq ft) that expand a single room.
Each has very different cost, timeline, and structural implications.
Realistic Cost Ranges
Ground-floor additions in Austin run $350-$550 per square foot fully finished. Second-story additions cost more — $400-$650 per square foot — because they require structural reinforcement of the existing house below.
Bump-outs are the most expensive per square foot ($600-$900) because the fixed costs of new foundation, roof, and exterior wall don't scale down.
Foundation Considerations in Austin Soil
Austin's expansive clay soils demand engineered foundations on additions. Connecting a new slab or pier-and-beam foundation to an existing one requires careful detailing to prevent differential movement.
Skipping a structural engineer here is the source of half the foundation problems we see on retrofitted Austin additions.
Structural Realities of Second-Story Additions
Going up rather than out preserves yard space and impervious cover but requires reinforcing the existing structure below. Walls, headers, and sometimes the foundation must be evaluated and often upgraded.
Removing the existing roof exposes the home to weather during construction — sequencing and temporary protection are critical.
Roof Integration
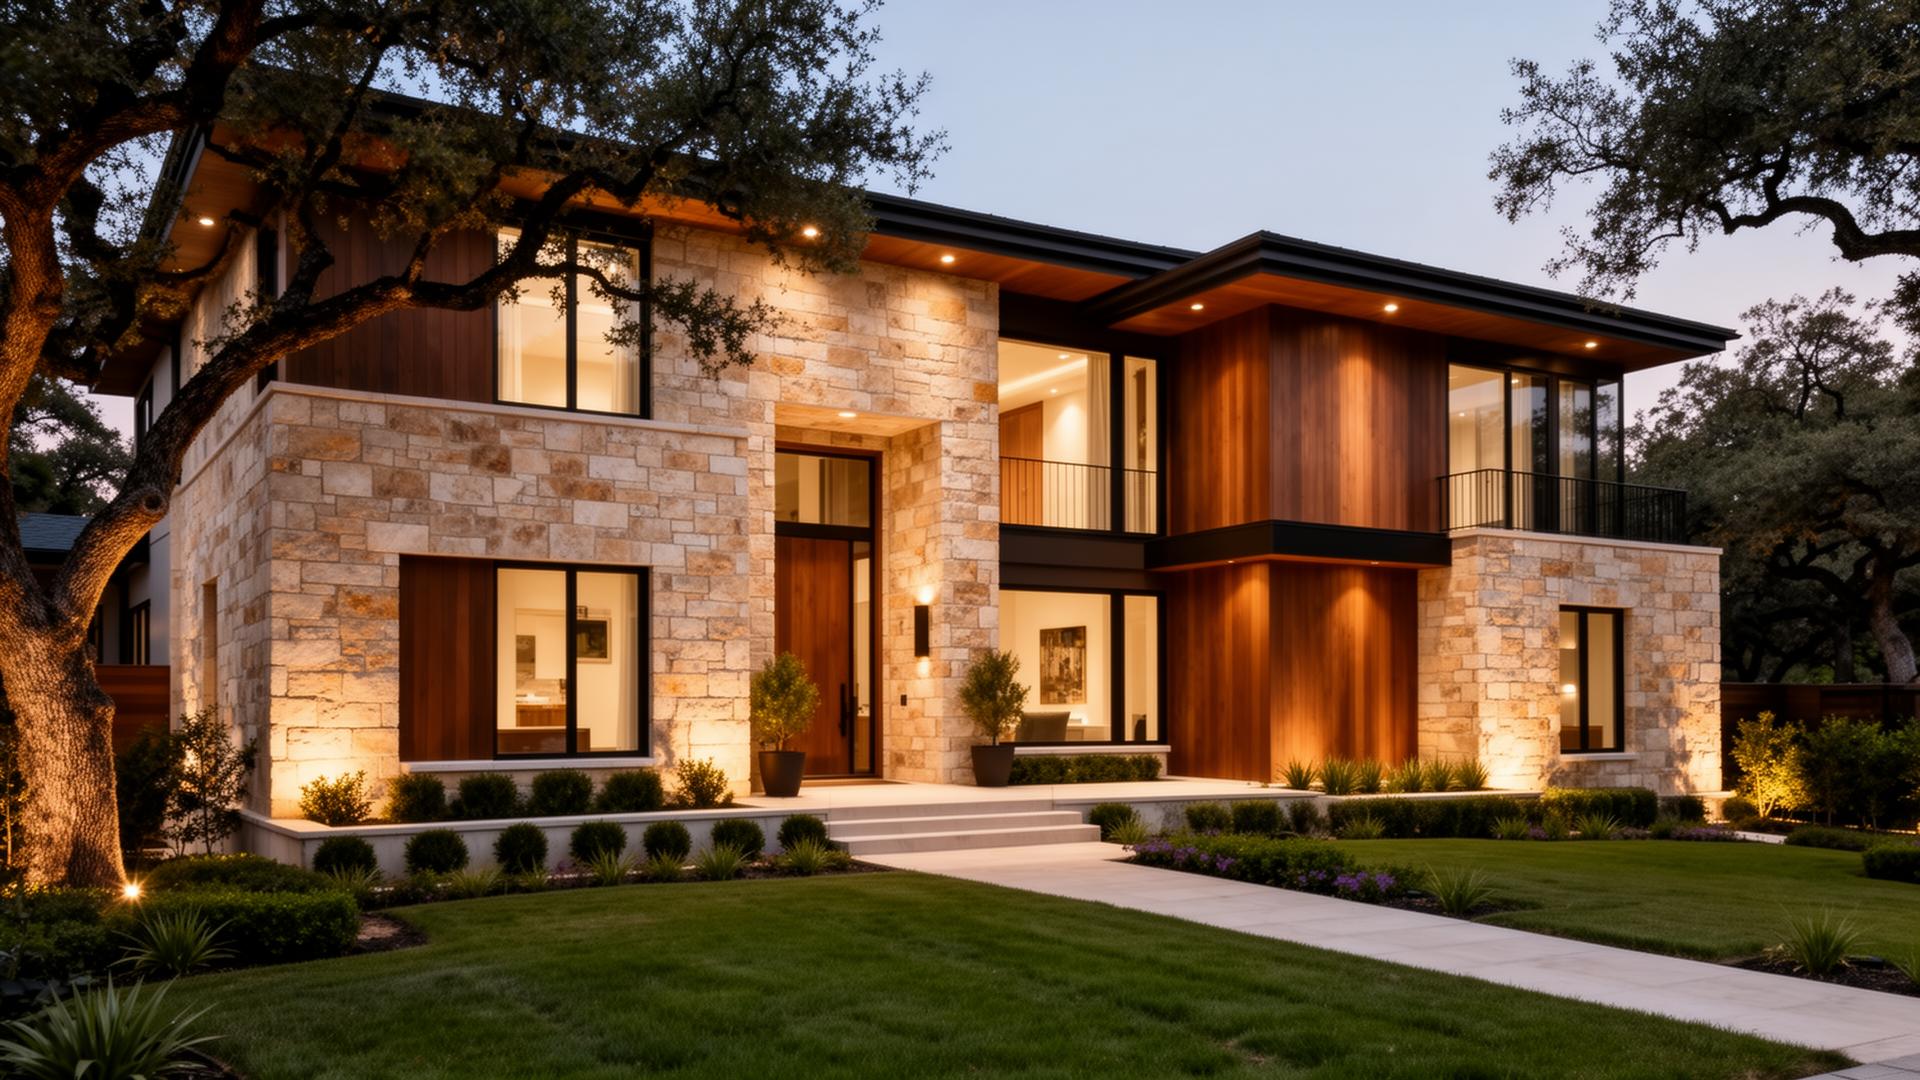
Adding to an existing home means a new roofline that integrates visually with the old. Done well, you can't tell where the original ended. Done poorly, the addition looks tacked on forever.
Insist on architectural attention to ridge alignment, eave heights, and fascia detailing.
HVAC and Mechanical Sizing
Adding 400-800 sq ft to an Austin home almost always exceeds the existing HVAC system's capacity, especially during August. Plan to add a mini-split or upsize the main system as part of the addition budget.
Skipping this leads to a comfortable old house and a miserable new addition.
Impervious Cover and Lot Constraints
Many Austin neighborhoods have strict impervious cover limits — Travis Country, Westgate, Garrison Park, and the watersheds especially. Adding footprint may require removing patio, driveway, or other impervious surface elsewhere.
Run an impervious cover study before designing.
Permitting an Addition
Plan on 6-12 weeks for permit review on most residential additions. Site plan review, structural review, and energy review all apply.
Heritage tree protection often shapes addition footprint in older neighborhoods like Allandale, Crestview, and Brentwood.
Realistic Timeline
Design takes 8-12 weeks. Permits take 6-12 weeks. Construction takes 5-9 months depending on complexity. End to end, 12-18 months is honest for a primary suite addition.
Anyone promising a fast addition timeline is either ignoring permits or planning to cut corners on structure.
Starting Your Addition Project
We start every addition project with a site visit, a feasibility review (zoning, impervious cover, structural capacity), and an honest conversation about cost and timeline.
If you're in Northwest Hills, Cat Mountain, Highland Park West, or any Austin neighborhood, contact us to begin.
Frequently Asked Questions
How much does a home addition cost in Austin?+
$350-$550 per square foot for ground-floor; $400-$650 for second-story additions in 2026.
How long does an addition take?+
12-18 months end to end including design, permits, and construction.
Is a second-story addition possible on my home?+
Often yes — structural evaluation of walls and foundation determines feasibility.
Do I need a permit for an addition?+
Yes, always. Site plan, structural, MEP, and energy reviews all apply.
Can I live in my house during an addition?+
Yes, with dust containment. Many families stay through the project.
Will my HVAC system handle the new space?+
Usually not. Plan to add or upsize HVAC as part of the budget.
What's impervious cover and why does it matter?+
Hardscape percentage on your lot — Austin limits it to protect drainage and aquifers, and it constrains addition footprint.
Are bump-outs cheaper than full additions?+
Per square foot, no — fixed costs make them the most expensive per foot.
Will an addition match my existing home?+
With proper architectural attention, yes. Insist on it.
What's the most important first step?+
A feasibility study covering zoning, impervious cover, structure, and trees — before design begins.
Explore More
Browse our remodeling services, see recent work in our gallery, read more on the blog, or contact us to discuss your project.
Services
About the Author
Brightline Remodeling
Brightline is a design-build remodeling firm serving Austin, Texas — from Northwest Hills and Highland Park West to South Austin, Westgate, and Garrison Park. Our team writes from active project experience, not theory.
Ready to start?
Get a free estimate from Brightline.
Tell us about your Austin project and we'll be in touch within one business day.