
Bathroom Remodeling
Bathroom Remodeling in Cedar Park, TX: A Practical Homeowner's Guide
Bathroom remodeling in Cedar Park, TX is less about picking pretty tile and more about getting the hidden details right: water management, airflow, and a layout that makes mornings easier. The visible finishes only last when the layers behind them are built correctly.
Bathroom Remodeling Cedar Park, TX | Homeowner Guide
Bathrooms pack plumbing, electrical, ventilation, and heavy finishes into a small room, so every decision affects the others. A shower relocation changes drain routing; a larger vanity changes the lighting plan; a curbless entry changes how the floor is framed and sloped.
Brightline Remodeling plans bathrooms as a whole system. This guide covers the topics homeowners most often ask about, so you can arrive at a design conversation with clear priorities and good questions.
Table of Contents
- 1. Start With How You Use the Bathroom Every Day
- 2. Walk-In Showers: Layout, Drainage, and Glass Decisions
- 3. Waterproofing: The Layer You Never See but Always Rely On
- 4. Ventilation That Protects the Whole Remodel
- 5. Choosing Tile for Floors, Walls, and Shower Surfaces
- 6. Vanities and Storage That End Counter Clutter
- 7. Accessibility Options Worth Planning Early
- 8. The Right Construction Sequence for a Bathroom Remodel
- 9. Common Bathroom Remodeling Mistakes
- 10. Frequently Asked Questions
Start With How You Use the Bathroom Every Day
Think through a typical morning and evening. Do two people get ready at the same time? Does someone prefer long baths, or does the tub only collect laundry? Where do towels, hair tools, and medications live now, and where would they ideally go? A primary bathroom shared by two working adults has very different needs from a hall bathroom used by children and guests.
Notice what frustrates you: a door that bumps the vanity, a shower that floods the floor, a mirror that fogs for twenty minutes, or lighting that casts shadows across your face. Those observations become the design priorities. Our bathroom remodeling services are built around turning that list into a workable plan.
Walk-In Showers: Layout, Drainage, and Glass Decisions
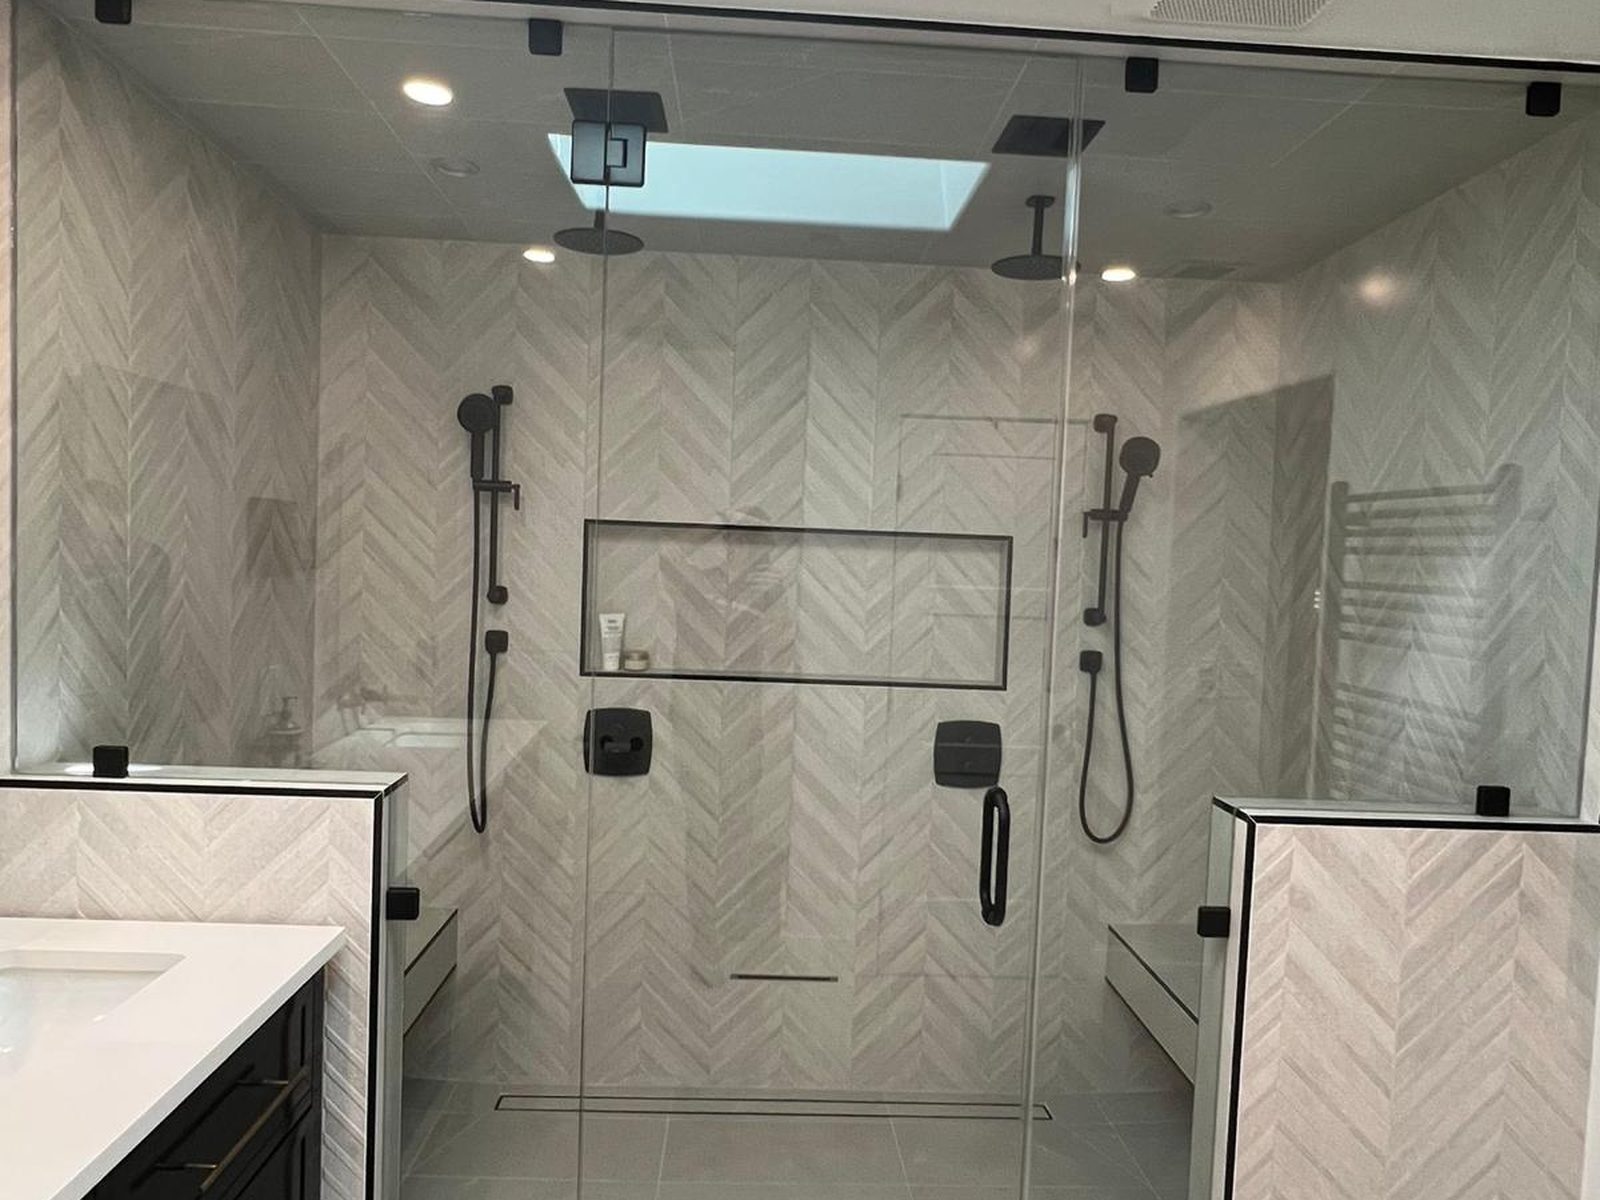
Replacing a tub with a walk-in shower is one of the most requested changes. The first decision is the entry: a low curb is simpler to build, while a curbless entry requires recessing or sloping the subfloor so water stays inside the shower. Drain style matters too. A center drain needs the floor sloped from all sides toward one point, while a linear drain lets the floor slope in one direction, which suits large-format tile and curbless designs.
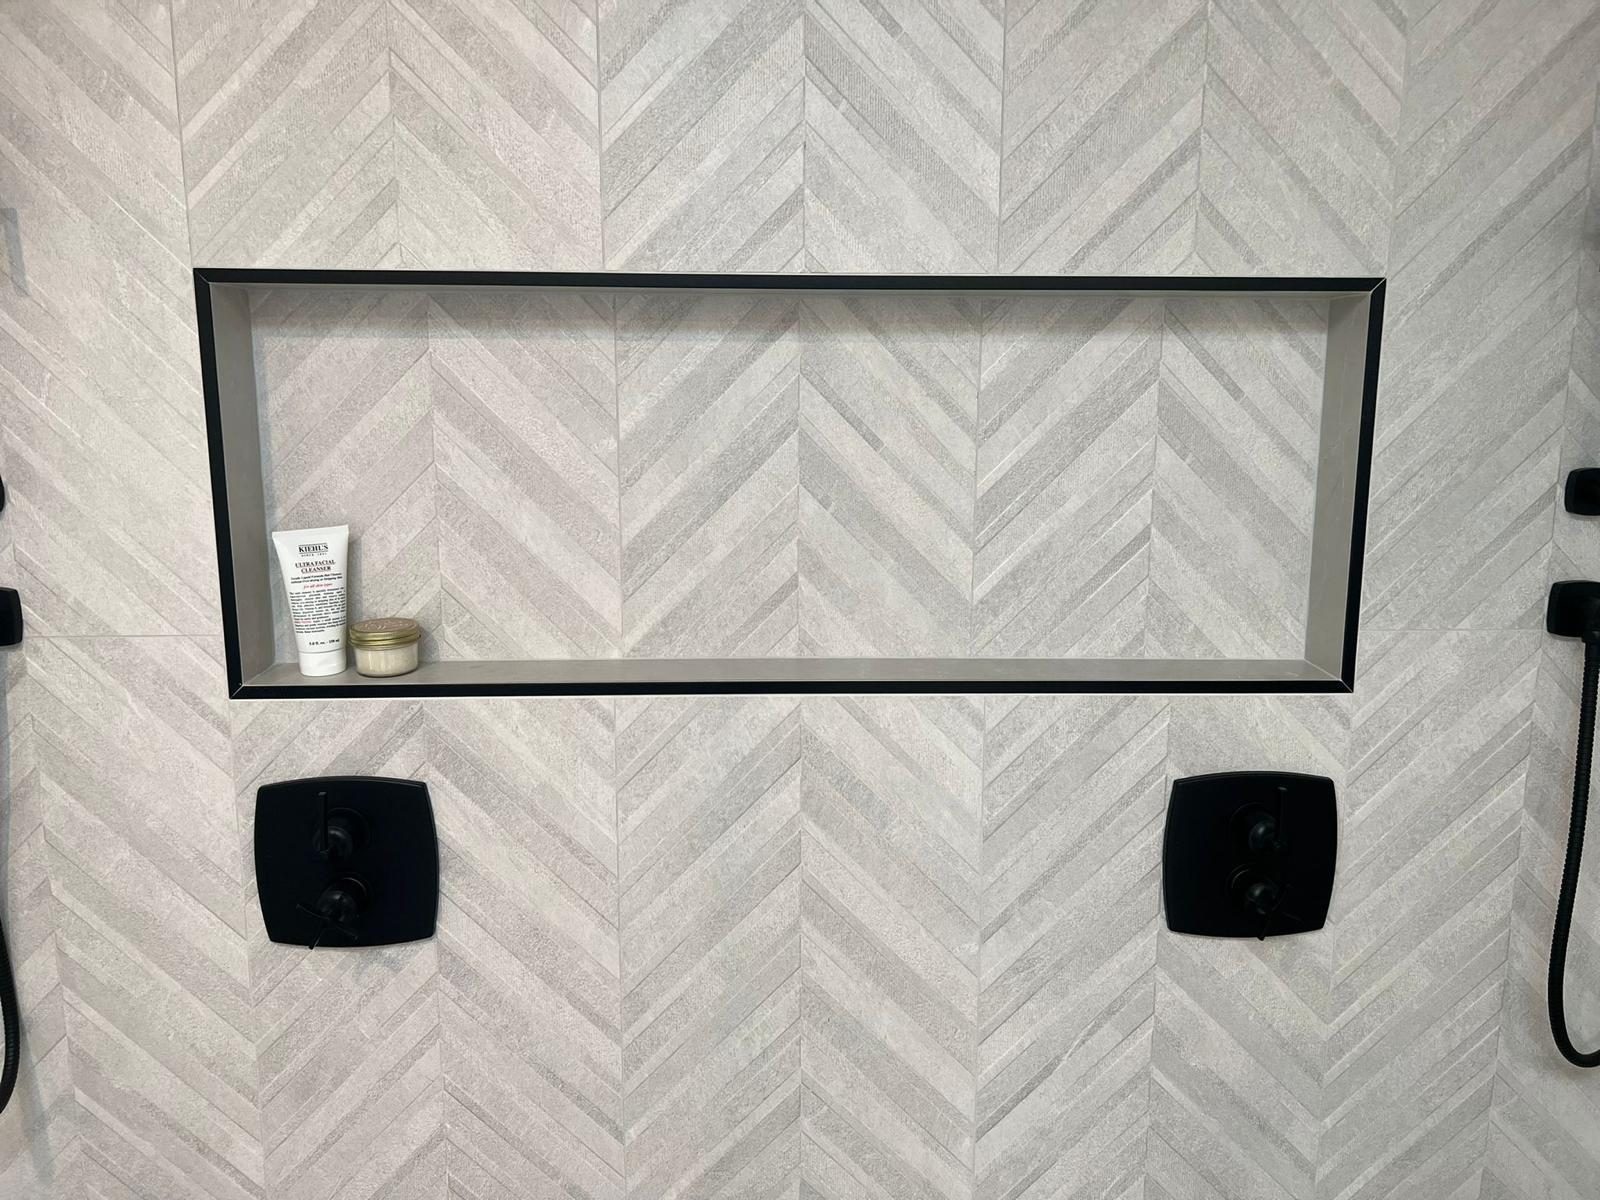
Glass options range from a fixed panel with an open entry to a full frameless enclosure with a hinged door. A fixed panel feels open and is easy to clean but can let some spray escape if the shower is shallow. Plan the valve location so you can turn the water on without stepping into the spray, and include a niche or ledge so bottles do not crowd the floor.
Waterproofing: The Layer You Never See but Always Rely On
Tile and grout are not waterproof on their own; water passes through grout lines over time. What protects the framing and subfloor is a continuous waterproofing system behind the tile — typically a sheet membrane or a liquid-applied membrane over a suitable backer board — tied into the drain and sealed at seams, corners, niches, and valve penetrations.
A properly built shower pan is sloped toward the drain beneath the membrane as well as on the tile surface, so any water that gets through drains away rather than sitting. Many installers flood-test the pan before tile goes on. Ask your contractor which system they use, whether it is installed according to the manufacturer's instructions, and how niches and benches are detailed.
Ventilation That Protects the Whole Remodel
An exhaust fan is not an accessory; it protects paint, cabinetry, grout, and drywall from lingering humidity. The fan should be sized for the room, ducted to the exterior rather than into the attic, and positioned to pull moist air from the shower area. Quiet fans get used, so pay attention to the sound rating.
A humidity-sensing switch or a timer helps the fan keep running after a shower ends, which is when moisture is highest. If your current bathroom has a fan that hums but barely moves air, replacing it and the ductwork is usually worthwhile during a remodel.
Choosing Tile for Floors, Walls, and Shower Surfaces
Floor tile in wet areas should offer slip resistance; smaller tiles on a shower floor add grout lines that improve grip and make it easier to follow the slope. Wall tile can be larger and smoother, which means fewer grout lines to clean. Porcelain is dense and well suited to wet areas, while natural stone adds character but typically needs sealing and gentler cleaners.
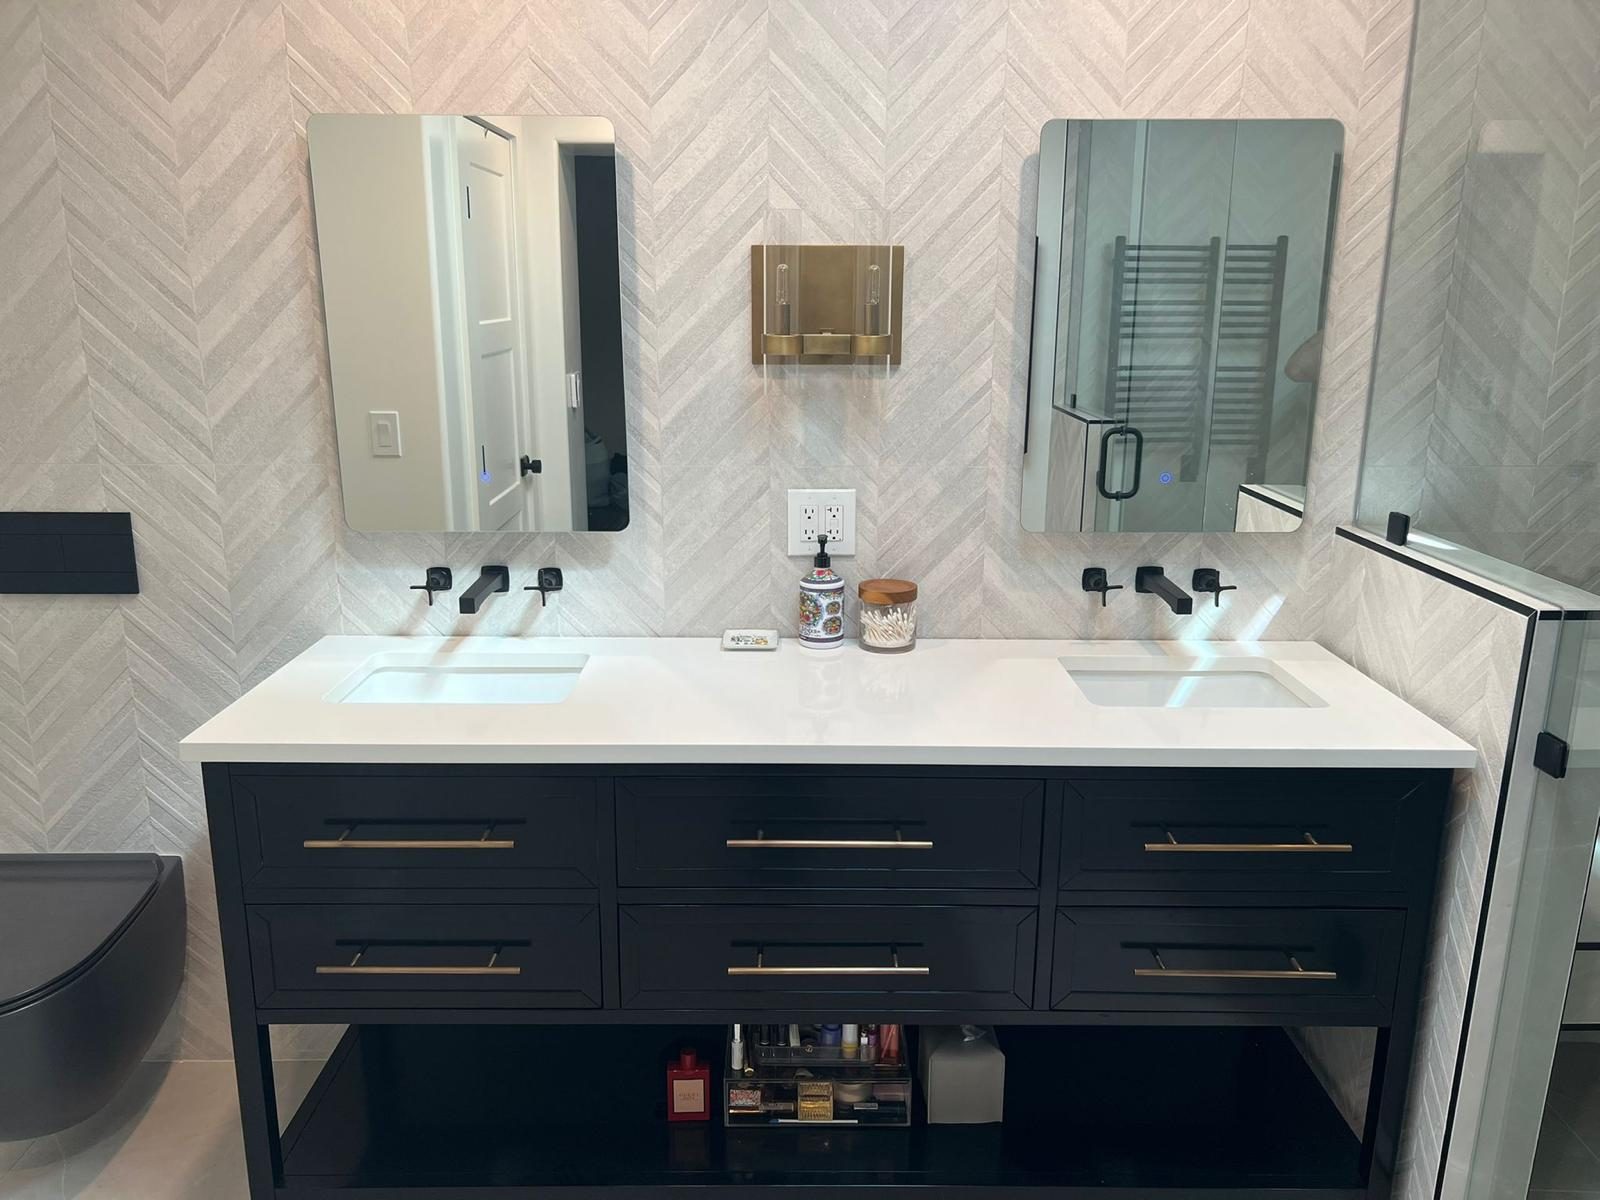
Pattern choices like chevron, herringbone, or stacked layouts affect both style and labor, since complex patterns take more cutting. Choose grout color with maintenance in mind, too. Our tile installation services cover layout planning so patterns line up with niches, edges, and fixtures.
Vanities and Storage That End Counter Clutter
Drawers generally beat doors in a vanity because items stay visible and organized. A double vanity helps couples who get ready together, but two sinks consume counter space; one sink with a long counter is sometimes the better tradeoff in a smaller room. Consider an outlet inside a drawer or cabinet for hair tools so cords stay off the counter.
Recessed medicine cabinets, a tall linen cabinet, and shelving between wall studs add storage without crowding floor space. Wall-mounted vanities make floors easier to clean and visually open a small bathroom.
Accessibility Options Worth Planning Early
Features that support aging in place are easiest to add during a remodel. Blocking inside the walls allows grab bars to be installed now or later in exactly the right spot. A curbless shower, a handheld shower head on a slide bar, a built-in bench, and lever-style handles all improve comfort for every age.
Comfort-height toilets, wider doorways where framing allows, and good lighting at the vanity make daily routines easier. Modern grab bars and fixtures come in finishes that match the rest of the room, so accessibility does not have to look clinical.
The Right Construction Sequence for a Bathroom Remodel
A typical sequence runs from protection and demolition to framing changes, then plumbing and electrical rough-in, followed by any inspections required for the scope. Next come backer board and waterproofing, tile, and then the vanity, countertop, fixtures, glass, paint, and final trim. Glass is usually measured only after tile is complete so it fits precisely.
Each stage depends on the one before it, which is why selections should be finalized before demolition. Waiting on a vanity or a valve mid-project can stall several trades at once. If you would like help locking in selections, schedule a bathroom consultation before demolition is booked.
Common Bathroom Remodeling Mistakes
Skipping or rushing waterproofing is the costliest mistake because the damage stays hidden until it is serious. Undersized or unvented exhaust fans come next. Other frequent problems include placing the shower valve where you get soaked turning it on, forgetting storage, and choosing polished floor tile that becomes slick when wet.
Homeowners also sometimes plan budgets around finishes and leave nothing for what demolition may reveal behind old walls. Reading about how bathroom projects are typically scoped, such as our article on what shapes bathroom remodeling cost in Austin, helps set realistic expectations.
Frequently Asked Questions
Should I keep a bathtub in my primary bathroom?
+
Keep one if someone in the household genuinely enjoys baths or if bathing young children is part of your routine. If the tub mostly goes unused, a larger walk-in shower often works better. Many households keep at least one tub elsewhere in the home.
What makes a walk-in shower waterproof?
+
A continuous waterproofing membrane behind the tile, a properly sloped shower pan, a correctly integrated drain, and carefully sealed seams, corners, niches, and penetrations. Tile and grout alone do not stop water.
How do I choose tile that is safe for a shower floor?
+
Look for tile rated for wet floors with slip resistance, and consider smaller formats or mosaics, which add grout lines for grip. Avoid highly polished surfaces on shower floors.
Do bathroom remodels in Cedar Park need permits?
+
Requirements depend on the property and scope. Moving plumbing, adding circuits, or altering structure commonly requires permits, while simple cosmetic updates may not. Cedar Park administers its own permitting process, so confirm requirements with the City of Cedar Park for your plans.
Can accessibility features still look modern?
+
Yes. Curbless showers, linear drains, floating benches, and grab bars in coordinated finishes look clean and contemporary while making the bathroom easier to use.
What should be decided before bathroom demolition begins?
+
The layout, fixture and valve locations, tile, vanity, countertop, lighting, fan, and glass style. Finalizing these keeps plumbing and electrical rough-in accurate and prevents delays.
Planning a Bathroom Remodel in Cedar Park?
Tell us how your bathroom is used and what you would like to change, and we will help you plan the layout, materials, and sequence. Learn more about our work with Cedar Park homeowners.
Related Articles
Bathroom Remodeling
Bathroom Remodeling Costs in Austin: What to Expect
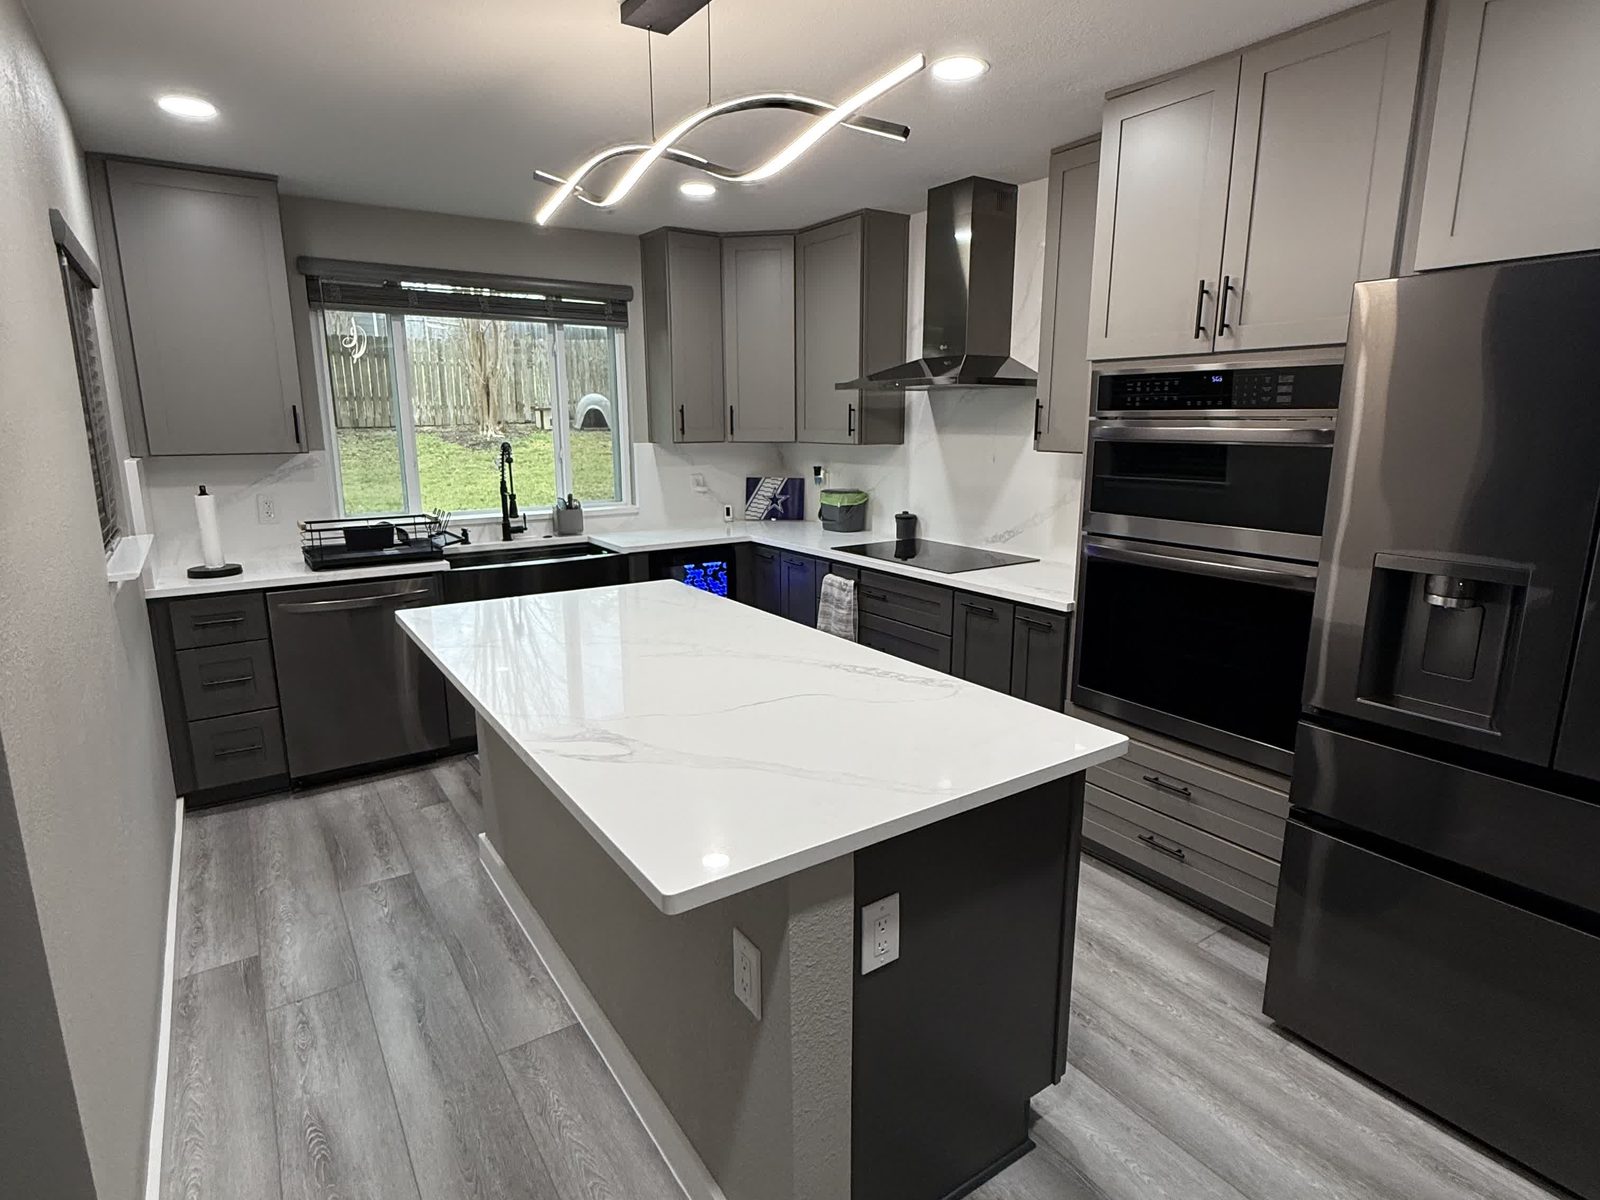
Honest line-item budgets for Austin bathroom remodels in 2026, plus where to spend and where to save without compromising waterproofing.
Flooring Installation
Flooring Installation in Pflugerville, TX: Choosing the Right Materials
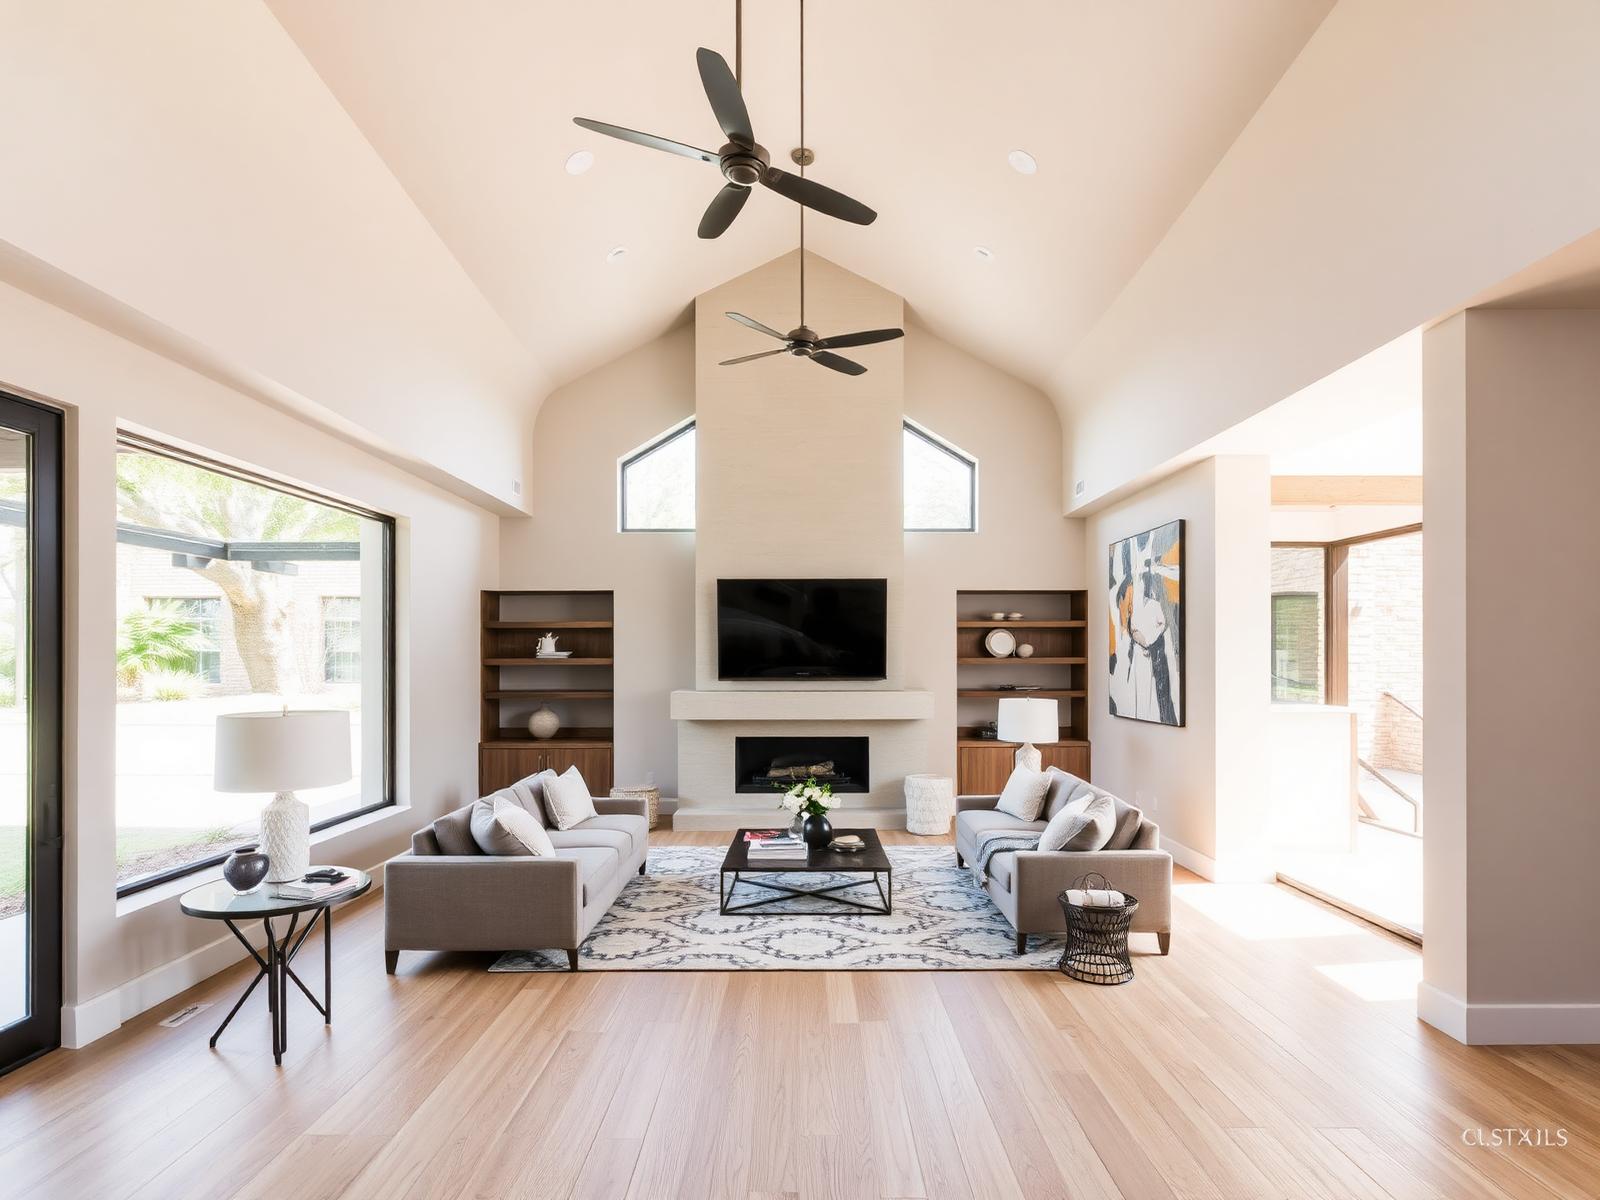
Comparing tile, engineered wood, and luxury vinyl for Pflugerville homes — durability, pets, moisture testing on slabs, subfloor preparation, transitions, and maintenance.
Interior Remodeling
Interior Remodeling in Sunset Valley, TX
Sunset Valley's small-city lots and older homes reward focused interior remodeling. Where to spend first, what it costs, and how to phase work over time.
Explore More
Browse our remodeling services, see recent work in our gallery, read more on the blog, or contact us to discuss your project.
Services
About the Author
Brightline Remodeling
Brightline is a design-build remodeling firm serving Austin, Texas — from Northwest Hills and Highland Park West to South Austin, Westgate, and Garrison Park. Our team writes from active project experience, not theory.
Ready to start?
Get a free estimate from Brightline.
Tell us about your Austin project and we'll be in touch within one business day.