
Kitchen Remodeling
Kitchen Remodeling in Round Rock, TX: Layout and Planning Guide
A successful kitchen remodeling project in Round Rock, TX starts long before anyone picks a cabinet color. It starts with an honest look at how the room is used on an ordinary weekday — who cooks, where groceries land, and where everyone gathers while dinner happens.
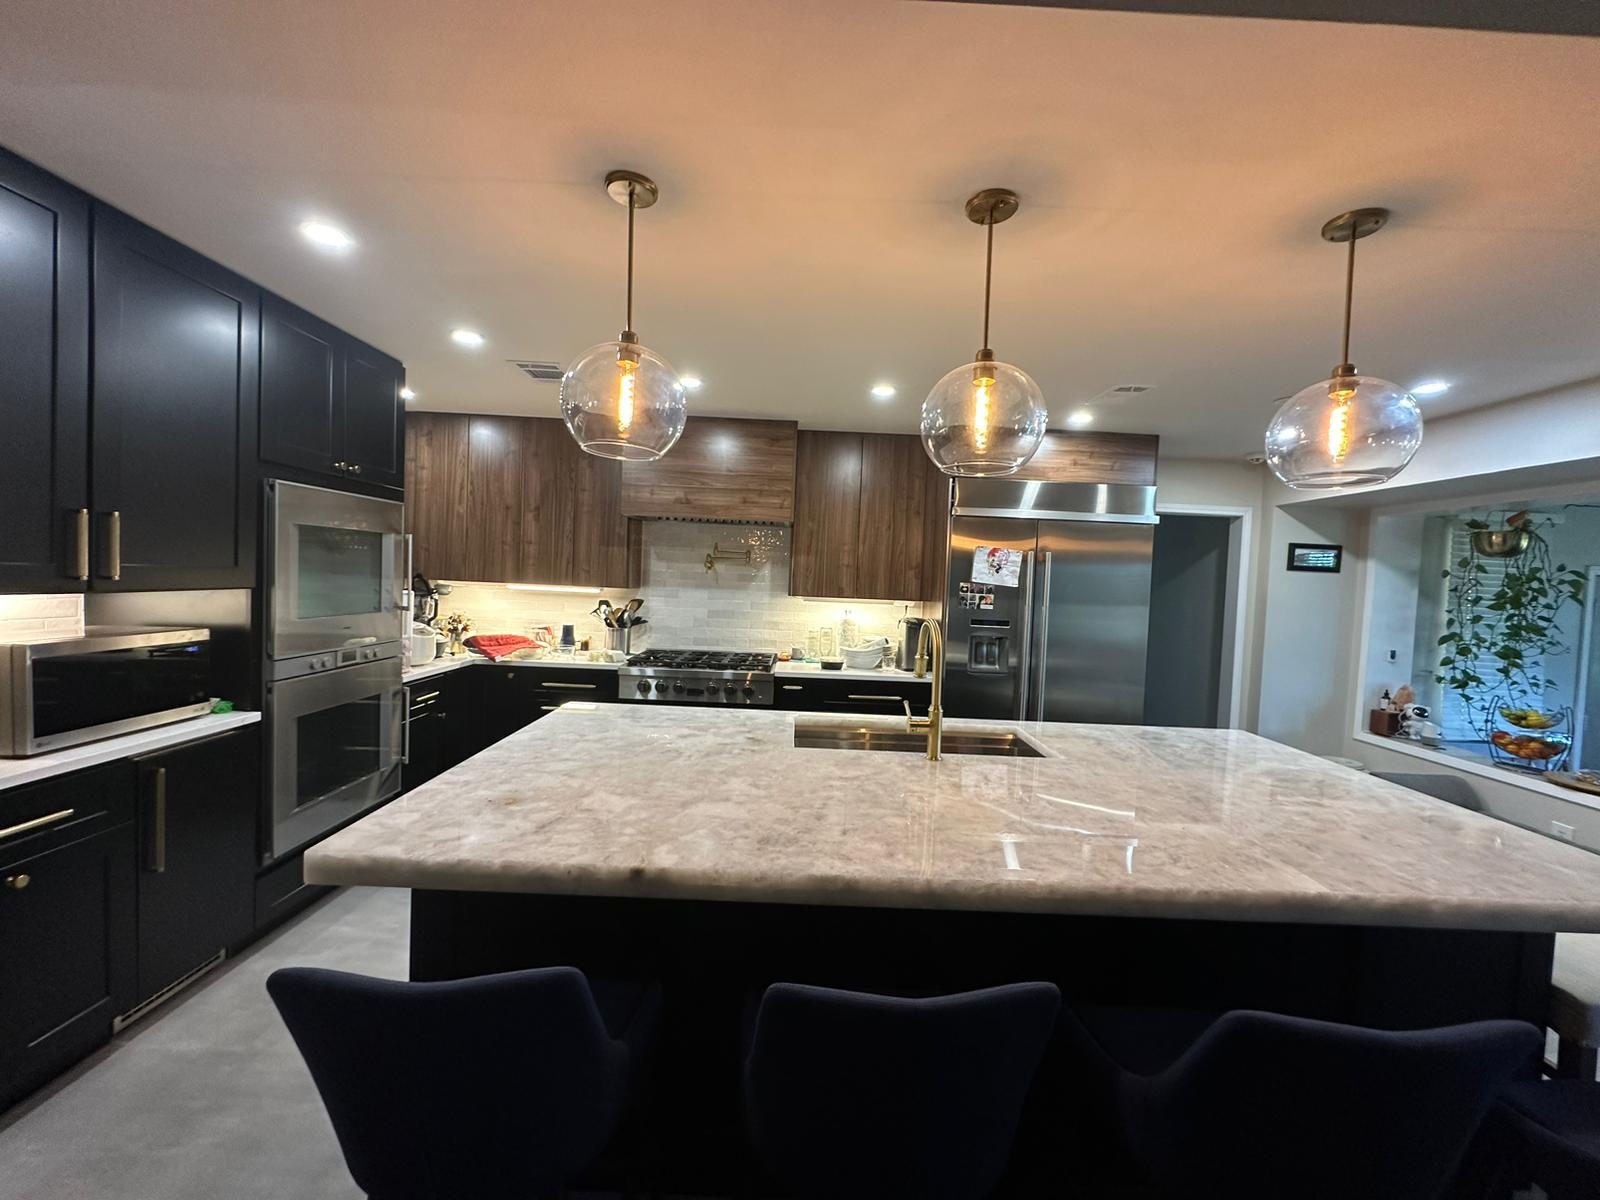
Kitchen Remodeling Round Rock, TX | Planning Guide
Many Round Rock homes were built with kitchens that work fine on paper but strain under real family life: a corner pantry that swallows things, an island too small to sit at, or a walkway that turns into a traffic jam whenever two people cook. This guide walks through the planning decisions that matter most, in roughly the order you will face them.
At Brightline Remodeling, we approach every kitchen as a design-build project, so layout, storage, surfaces, and construction logistics are considered together instead of in isolation. Use the sections below to build a clear brief before you talk to any contractor.
Table of Contents
- 1. Start With How Your Round Rock Kitchen Needs to Work
- 2. Comparing Kitchen Layouts: Galley, L-Shape, U-Shape, and Open Plan
- 3. Planning an Island That Earns Its Space
- 4. Cabinet Choices That Add Real Storage
- 5. Countertop Materials Compared for Busy Kitchens
- 6. Lighting in Layers: Task, Ambient, and Accent
- 7. Preparing Your Home for Kitchen Construction
- 8. Common Kitchen Planning Mistakes
- 9. Frequently Asked Questions
Start With How Your Round Rock Kitchen Needs to Work
Before sketching anything, spend a week noticing friction. Where do you set down bags? Which drawer do you open twenty times a day, and how far is it from the stove? Does someone always end up standing in the way of the refrigerator? Those small annoyances are the real design brief, and they are far more useful than a photo of someone else's kitchen.
Write down who uses the room and how. A household that batch-cooks on Sundays needs generous landing space beside the range and the refrigerator. A family with teenagers who graze all evening benefits from a snack zone placed outside the main cooking path. If you entertain, think about where guests naturally stand and whether they block the sink. These answers shape every later choice, from aisle widths to outlet placement.
It also helps to separate needs from wishes. A list with three columns — must have, would like, and nice to see — keeps planning grounded when the options start multiplying. Our kitchen remodeling services page outlines the full scope we handle, from design through final walkthrough.
Comparing Kitchen Layouts: Galley, L-Shape, U-Shape, and Open Plan
A galley kitchen places work surfaces on two parallel walls. It is efficient for a single cook because everything is a step or two away, but it can feel tight when two people share it, and it rarely offers seating. Galleys work best when the aisle is wide enough for a dishwasher door to open while someone walks past.
An L-shaped kitchen uses two adjoining walls and leaves the rest of the room open. It pairs naturally with an island and suits homes where the kitchen faces a family room. The tradeoff is the inside corner, which needs a smart cabinet solution or it becomes dead space.
A U-shape wraps three walls and delivers the most counter and cabinet run in a compact footprint. It keeps through-traffic out of the work zone, though it can feel enclosed if the open side is narrow. Open-plan layouts remove walls between kitchen, dining, and living areas; they improve sightlines and natural light but put the kitchen on display, so storage and ventilation have to work harder. Whether a wall can come out depends on what it carries, which is a question for a structural review rather than a guess.
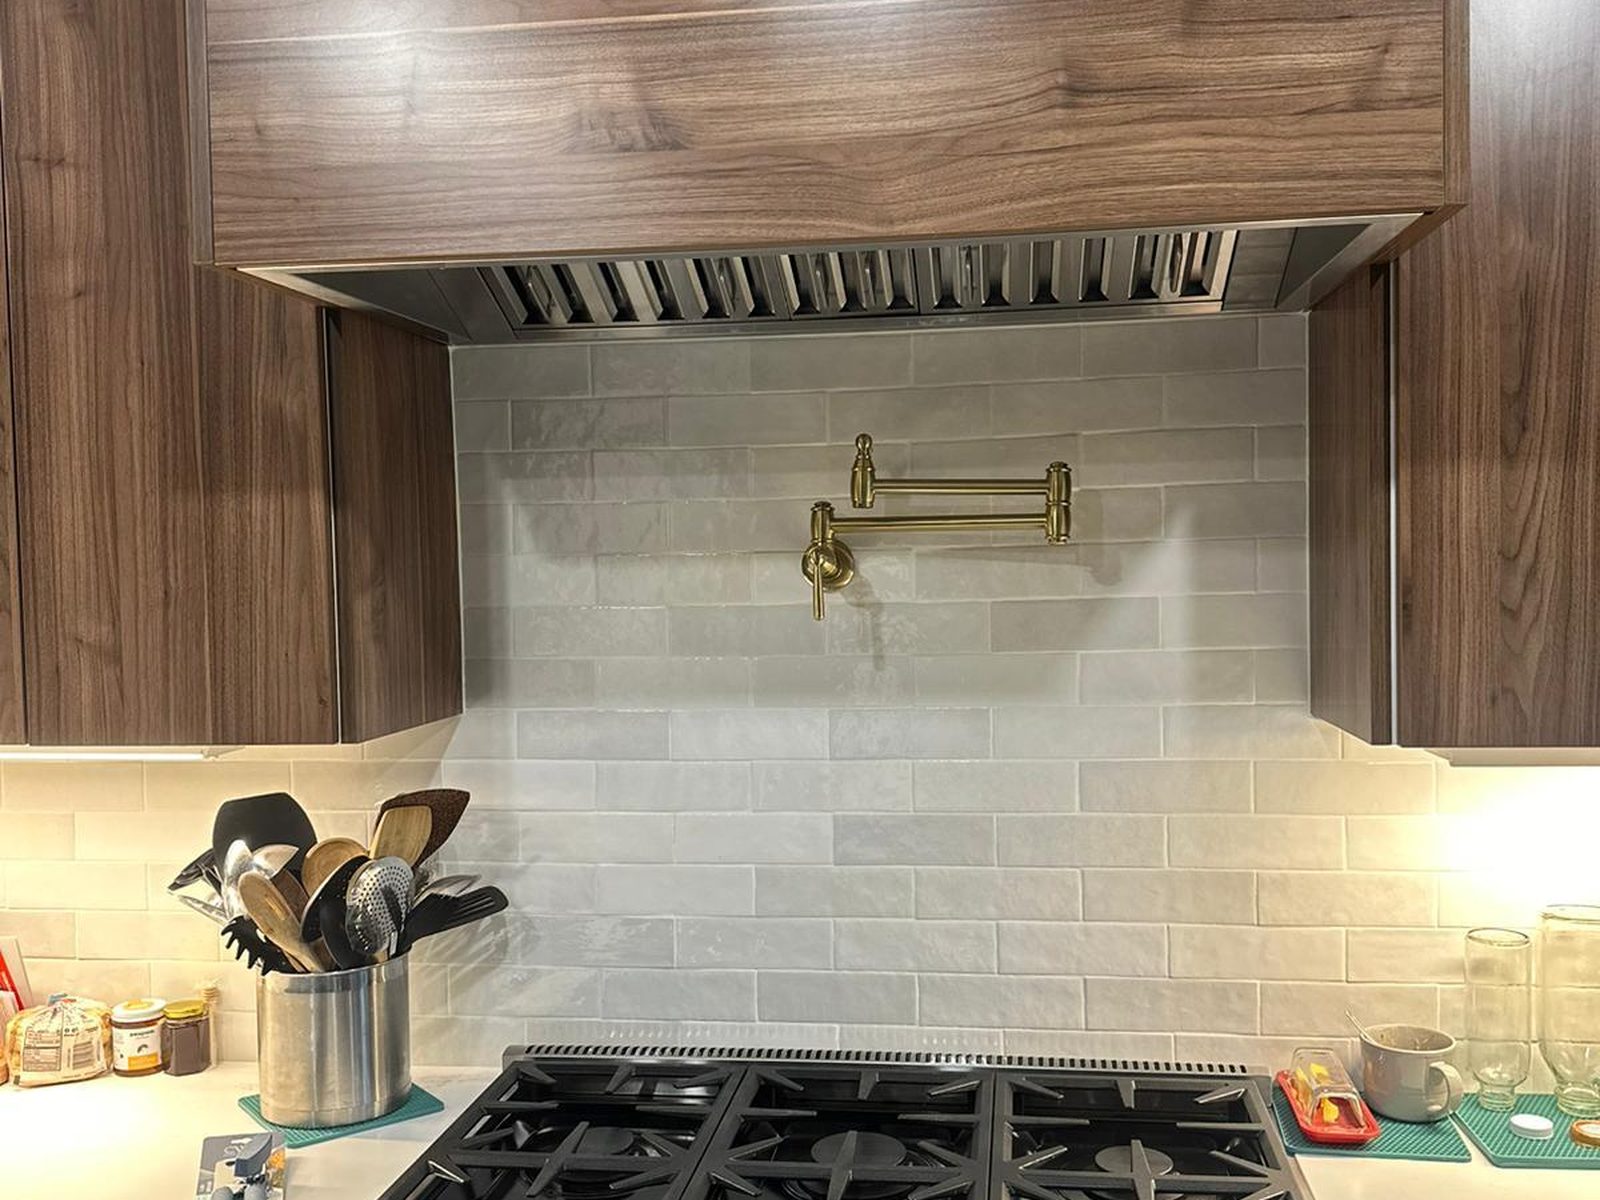
Planning an Island That Earns Its Space
An island should solve a problem — more prep space, seating, storage, or a second work zone — rather than fill the middle of the room. The most common issue is an island that is too large for the space, leaving narrow aisles that make the whole kitchen feel cramped. Measure the clearances around a proposed island with painter's tape on the floor and live with it for a few days.
Decide early whether the island will hold a sink, a cooktop, or neither. Plumbing and ventilation in an island add complexity, and a cooktop facing seating raises splatter and safety considerations. A clean island with drawers below and seating on one side is often the most flexible choice for a medium-sized Round Rock kitchen.
Cabinet Choices That Add Real Storage
More cabinets do not automatically mean more storage. Deep base cabinets with doors tend to become caves where pans disappear. Wide drawers for pots, a vertical divider for sheet pans, and a pull-out for trash and recycling usually add more usable space than another set of doors.
Run upper cabinets to the ceiling where the design allows, and reserve the top shelves for seasonal items. Tall pantry units with roll-out trays can replace a cramped walk-in pantry. If you are weighing styles and construction, our cabinet installation team can walk through box materials, door profiles, and finishes during design.
Countertop Materials Compared for Busy Kitchens
Quartz is engineered for consistency and resists staining without sealing, which makes it popular in family kitchens. It should be kept away from very hot pans. Granite brings natural variation and handles heat well; most varieties benefit from periodic sealing. Marble is beautiful and cool to the touch, but it etches from acidic foods and develops a patina that some homeowners love and others find frustrating.
Quartzite looks like marble yet is generally harder, though quality varies by slab and it still needs sealing. Butcher block adds warmth to an island but requires oiling and care around the sink. For a deeper look at tradeoffs, see our comparison of the best countertop materials for kitchen remodeling.
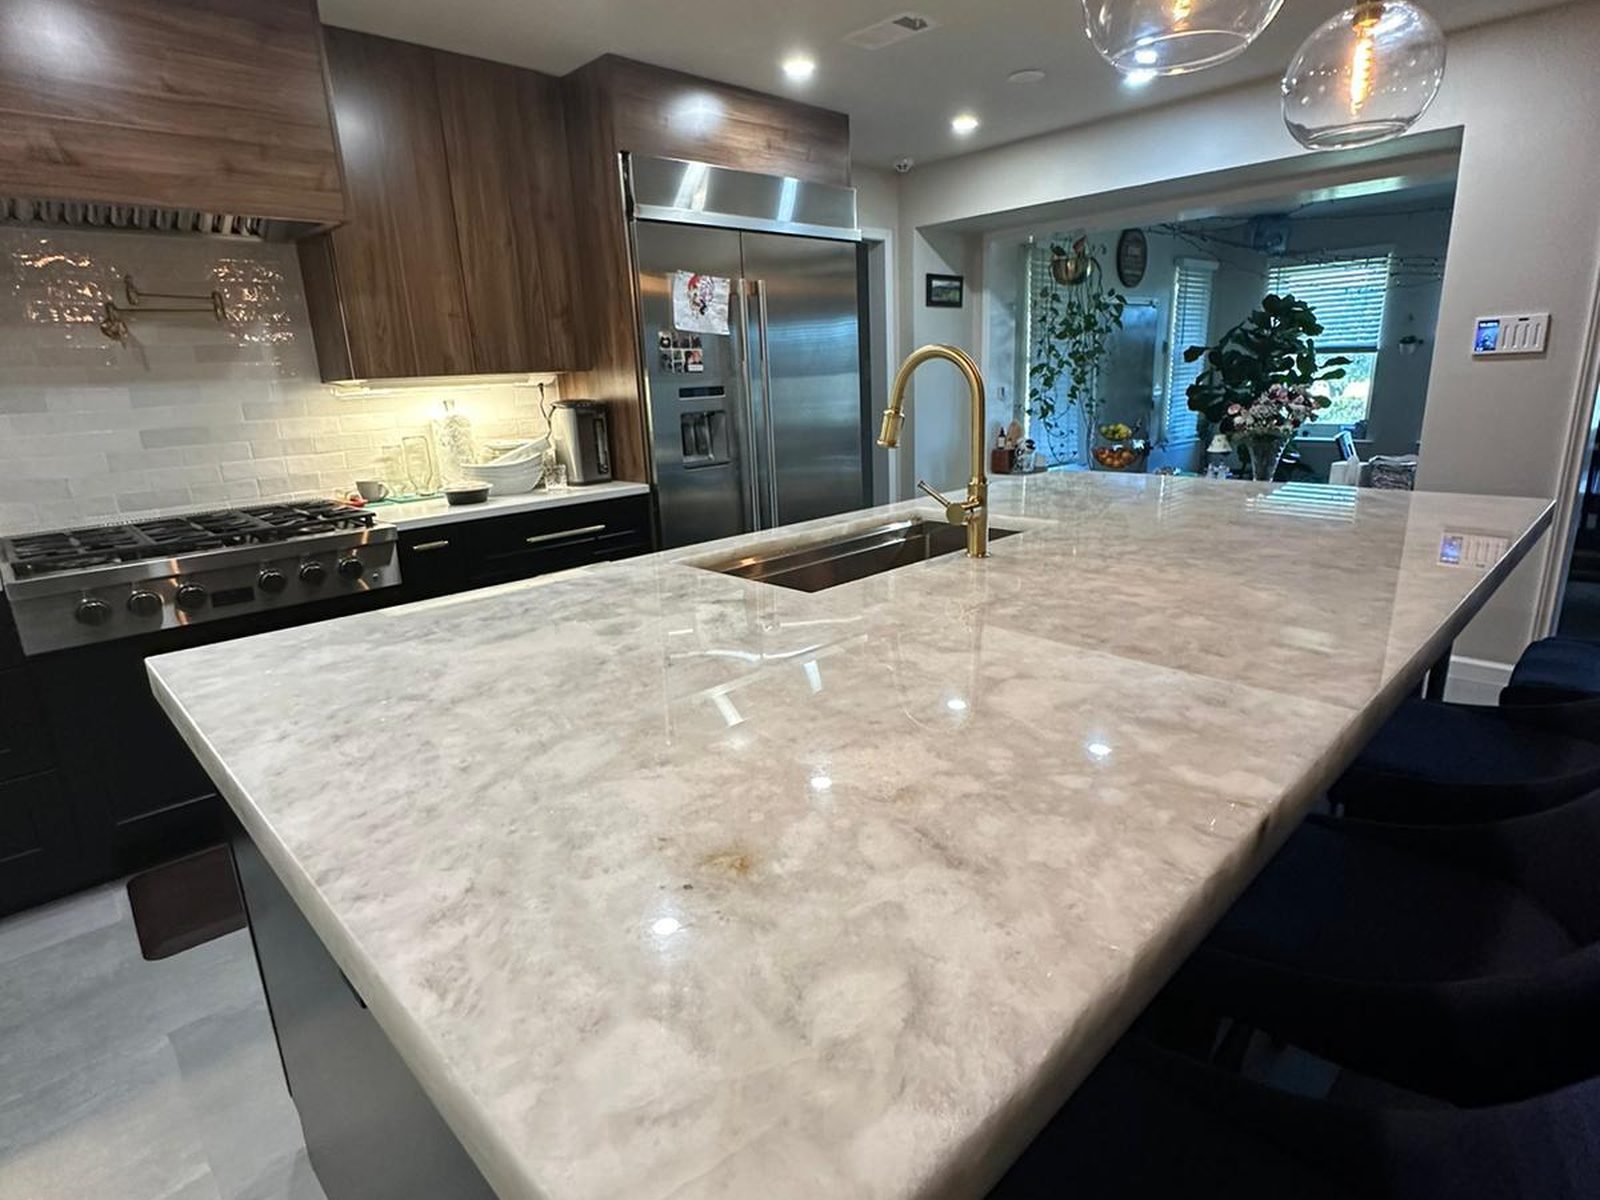
Lighting in Layers: Task, Ambient, and Accent
Task lighting puts light exactly where hands work: under upper cabinets, over the sink, and above the range. Ambient lighting, usually recessed fixtures or a ceiling fixture, fills the room evenly so there are no dark corners. Accent lighting, such as pendants over an island or lights inside glass cabinets, adds character and helps define zones.
Plan each layer on its own switch or dimmer so the kitchen can shift from bright prep space to a softer evening setting. Choose a consistent color temperature across fixtures so the room does not look patchy, and confirm fixture locations before cabinets are ordered so wiring lands in the right place.
Preparing Your Home for Kitchen Construction
Set up a temporary kitchen in another room with a microwave, a small refrigerator, a coffee maker, and a folding table. Pack the existing kitchen fully, including the pantry, and label boxes by zone so unpacking is easier later. Plan where dishes will be washed — a laundry sink or a bathroom often works.
Ask for a planning consultation to discuss dust protection, the path workers will use through the house, where materials will be staged, and how pets will be kept safe. Clear the driveway or garage area if deliveries need room. Settling these details up front keeps the work moving and reduces stress for everyone at home.
Common Kitchen Planning Mistakes
The most frequent mistake is choosing finishes before the layout is settled. Finish decisions are easy to change on paper; moving plumbing after cabinets are ordered is not. Another is skimping on landing space beside the refrigerator, range, and sink, which makes daily cooking awkward no matter how attractive the room looks.
Homeowners also underestimate outlets, forget about ventilation that actually vents outdoors, or pick appliances after the cabinets are designed, leading to gaps or panels that do not fit. Finally, many people change their minds mid-construction. Making decisions in the planning stage — and reading broader advice like our Austin kitchen remodeling guide — keeps the project on track.
Frequently Asked Questions
How do I choose the right kitchen layout for my Round Rock home?
+
Start with your room's shape, where windows and doors fall, and how many people cook at once. Galley and U-shaped layouts suit compact rooms and single cooks; L-shapes with islands and open plans suit households that cook together or entertain. A design consultation can test options against your existing plumbing and walls.
Is a kitchen island worth it in a medium-sized kitchen?
+
It can be, as long as the island leaves comfortable walkways on every side. If clearances get tight, a peninsula or a narrower island with drawers may deliver the same prep and seating benefits without crowding the room.
Which countertop material is easiest to maintain?
+
Quartz is generally the lowest-maintenance option because it does not need sealing and resists stains. Granite is also durable with periodic sealing. Marble and butcher block need the most ongoing care.
Do I need a permit to remodel a kitchen in Round Rock?
+
It depends on the scope. Work that changes plumbing, electrical, gas, or structure commonly requires permits, while purely cosmetic updates may not. Round Rock administers its own permitting process, so requirements should be confirmed with the City of Round Rock for your specific property and plans.
How should I prepare my home before kitchen construction starts?
+
Pack the kitchen completely, set up a temporary cooking area elsewhere, decide where dishes will be washed, and clear a path and staging area for the crew. Agree on dust protection and pet arrangements with your contractor before demolition.
Can I keep using my kitchen during the remodel?
+
Usually not once demolition begins, because water, power, and gas may be disconnected and the space becomes an active work zone. A temporary kitchen in another room is the most practical way to keep daily routines going.
Ready to Plan Your Round Rock Kitchen?
Share how your household uses the kitchen and what is not working today, and our team will help you shape a layout and plan that fits. We serve homeowners throughout Round Rock and nearby communities.
Related Articles
Kitchen Remodeling
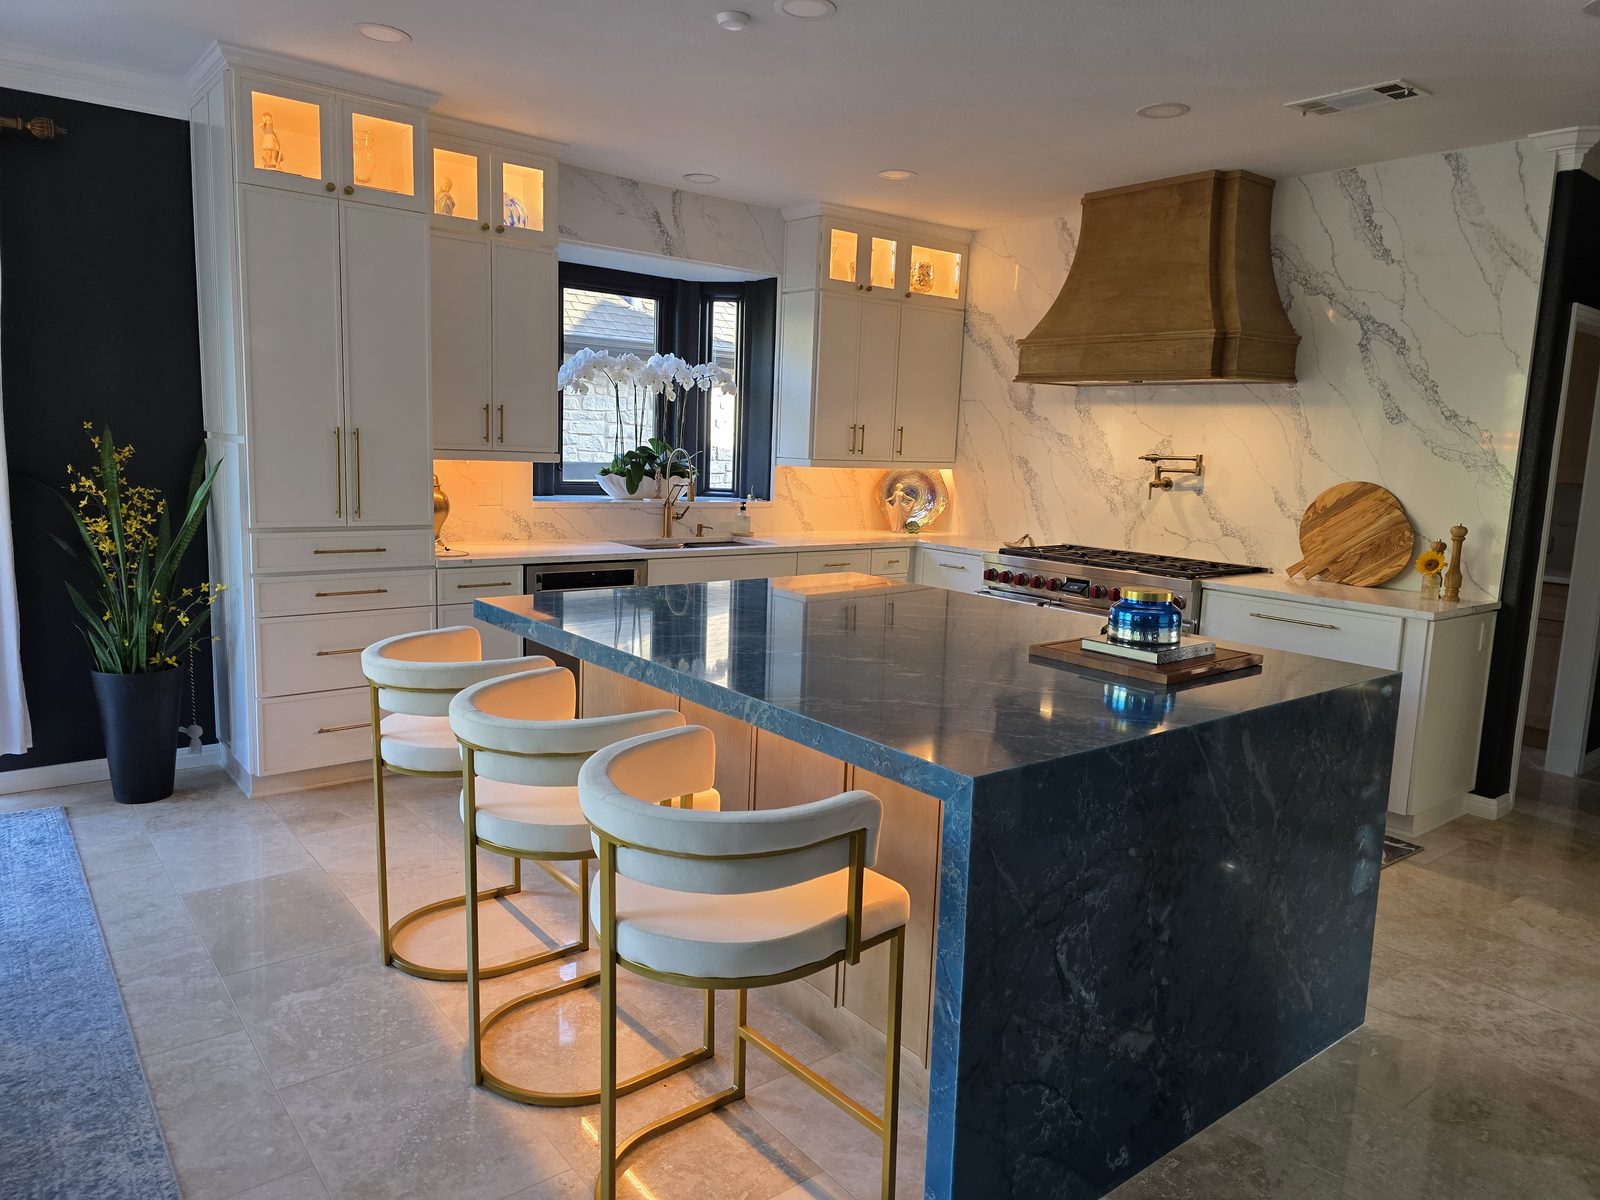
Kitchen Remodeling in Austin: Complete Homeowner's Guide (2026)
Everything Austin homeowners need to plan a kitchen remodel in 2026 — budget bands, realistic timelines, layout strategy, and finish selections that actually hold up.
Kitchen Remodeling
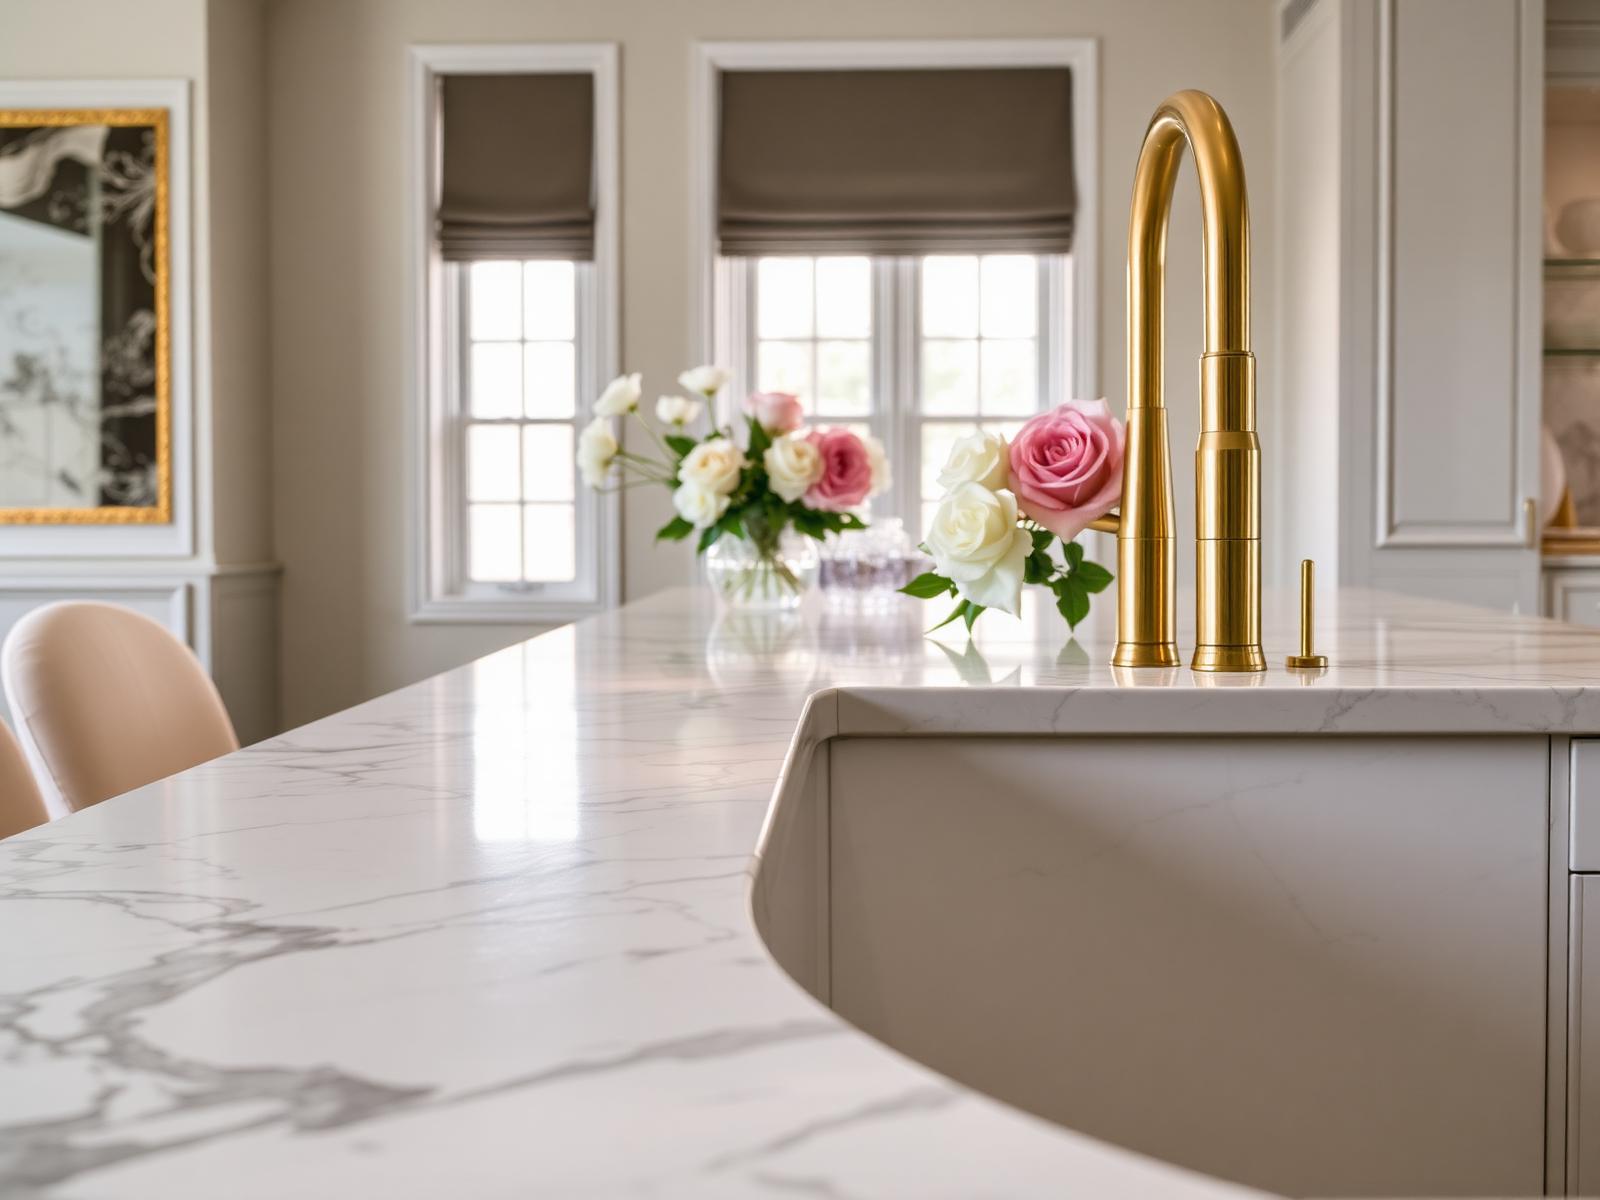
Best Countertop Materials for Kitchen Remodeling
A clear-eyed comparison of quartz, quartzite, marble, granite, and the other countertop materials Austin homeowners are choosing in 2026.
Cabinet Installation
Cabinet Installation in Buda, TX: Better Storage for Your Kitchen
Planning cabinet installation in a Buda kitchen — storage audits, drawer and corner configurations, pantry solutions, construction and finishes, hardware, measuring, and coordination.
Explore More
Browse our remodeling services, see recent work in our gallery, read more on the blog, or contact us to discuss your project.
Services
About the Author
Brightline Remodeling
Brightline is a design-build remodeling firm serving Austin, Texas — from Northwest Hills and Highland Park West to South Austin, Westgate, and Garrison Park. Our team writes from active project experience, not theory.
Ready to start?
Get a free estimate from Brightline.
Tell us about your Austin project and we'll be in touch within one business day.