
Cabinet Installation
Cabinet Installation in Buda, TX: Better Storage for Your Kitchen
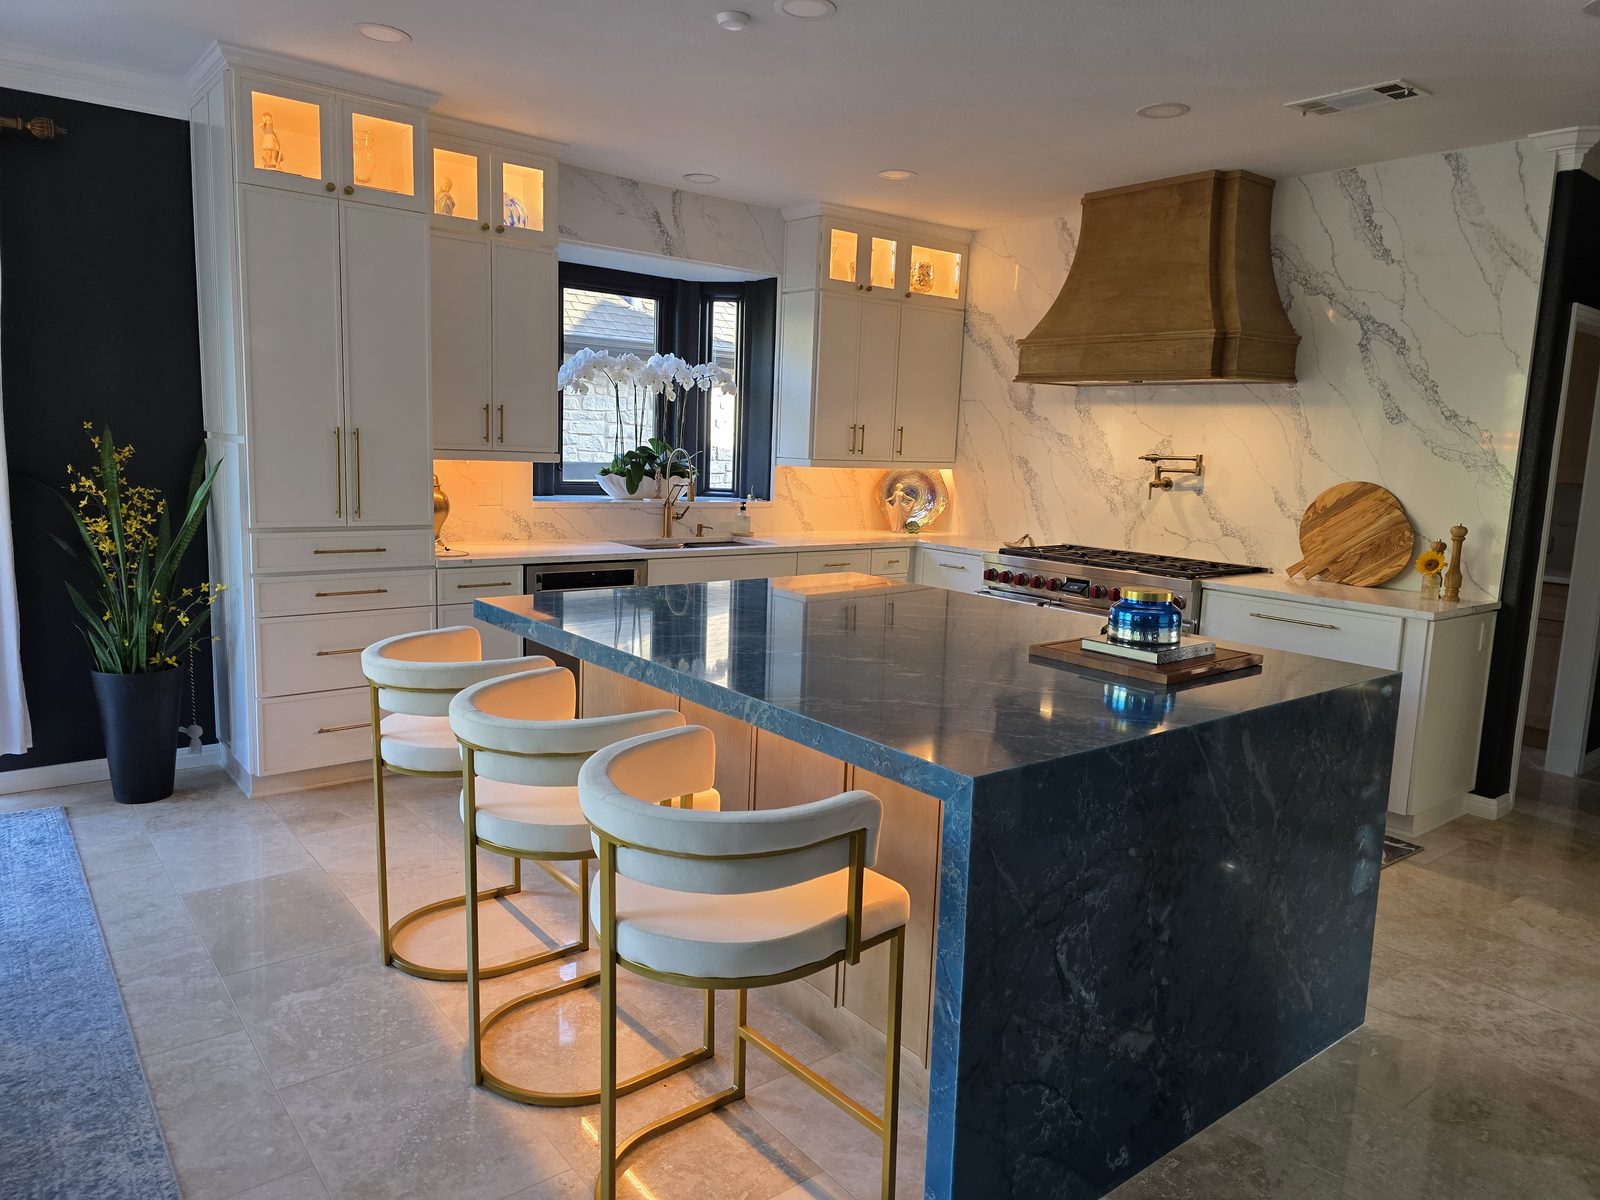
Cabinet installation in Buda, TX is one of the most effective ways to make a kitchen easier to use. New cabinets change where everything lives, how much fits, and how smoothly a cook moves through the room — so the planning deserves as much attention as the door style.
Cabinet Installation Buda, TX | Kitchen Storage Guide
Cabinets often account for a large share of a kitchen's look and function. Getting the configuration right means thinking about what you store, how often you use it, and where you use it, before choosing finishes.
Brightline Remodeling designs and installs cabinets as part of kitchen projects and standalone upgrades. This guide walks through the planning steps that lead to storage that actually works.
Table of Contents
- 1. Start With a Storage Audit of Your Current Kitchen
- 2. Cabinet Configurations: Drawers, Corners, and Tall Units
- 3. Drawer Organization and Pantry Storage That Works
- 4. Cabinet Construction: Boxes, Fronts, and Finishes
- 5. Hardware Choices That Change Daily Use
- 6. Measuring Accurately Before Anything Is Ordered
- 7. Coordinating Cabinets With Countertops and Appliances
- 8. Common Cabinet Planning Mistakes
- 9. Frequently Asked Questions
Start With a Storage Audit of Your Current Kitchen
Empty a few cabinets and take inventory. What do you use daily, weekly, and only for holidays? Which items have no logical home? Where do things pile up on the counter because there is nowhere to put them? Count the pots, small appliances, baking sheets, and food storage containers you actually own.
Next, map where items are used. Pots belong near the range, dishes near the dishwasher, knives and cutting boards near the prep area. The audit becomes the blueprint for the new configuration. Our cabinet installation services begin with this kind of review.
Pay attention to height as well as location. Items you use every day should live between hip and shoulder height, where they are easy to reach without bending or stretching. Heavy items such as stand mixers and cast iron belong low, ideally in drawers or on pull-out shelves. Seldom-used serving pieces and holiday platters can go up high. Thinking in these zones helps you decide where drawers, tall units, and upper cabinets belong before anyone draws a cabinet elevation.
Cabinet Configurations: Drawers, Corners, and Tall Units
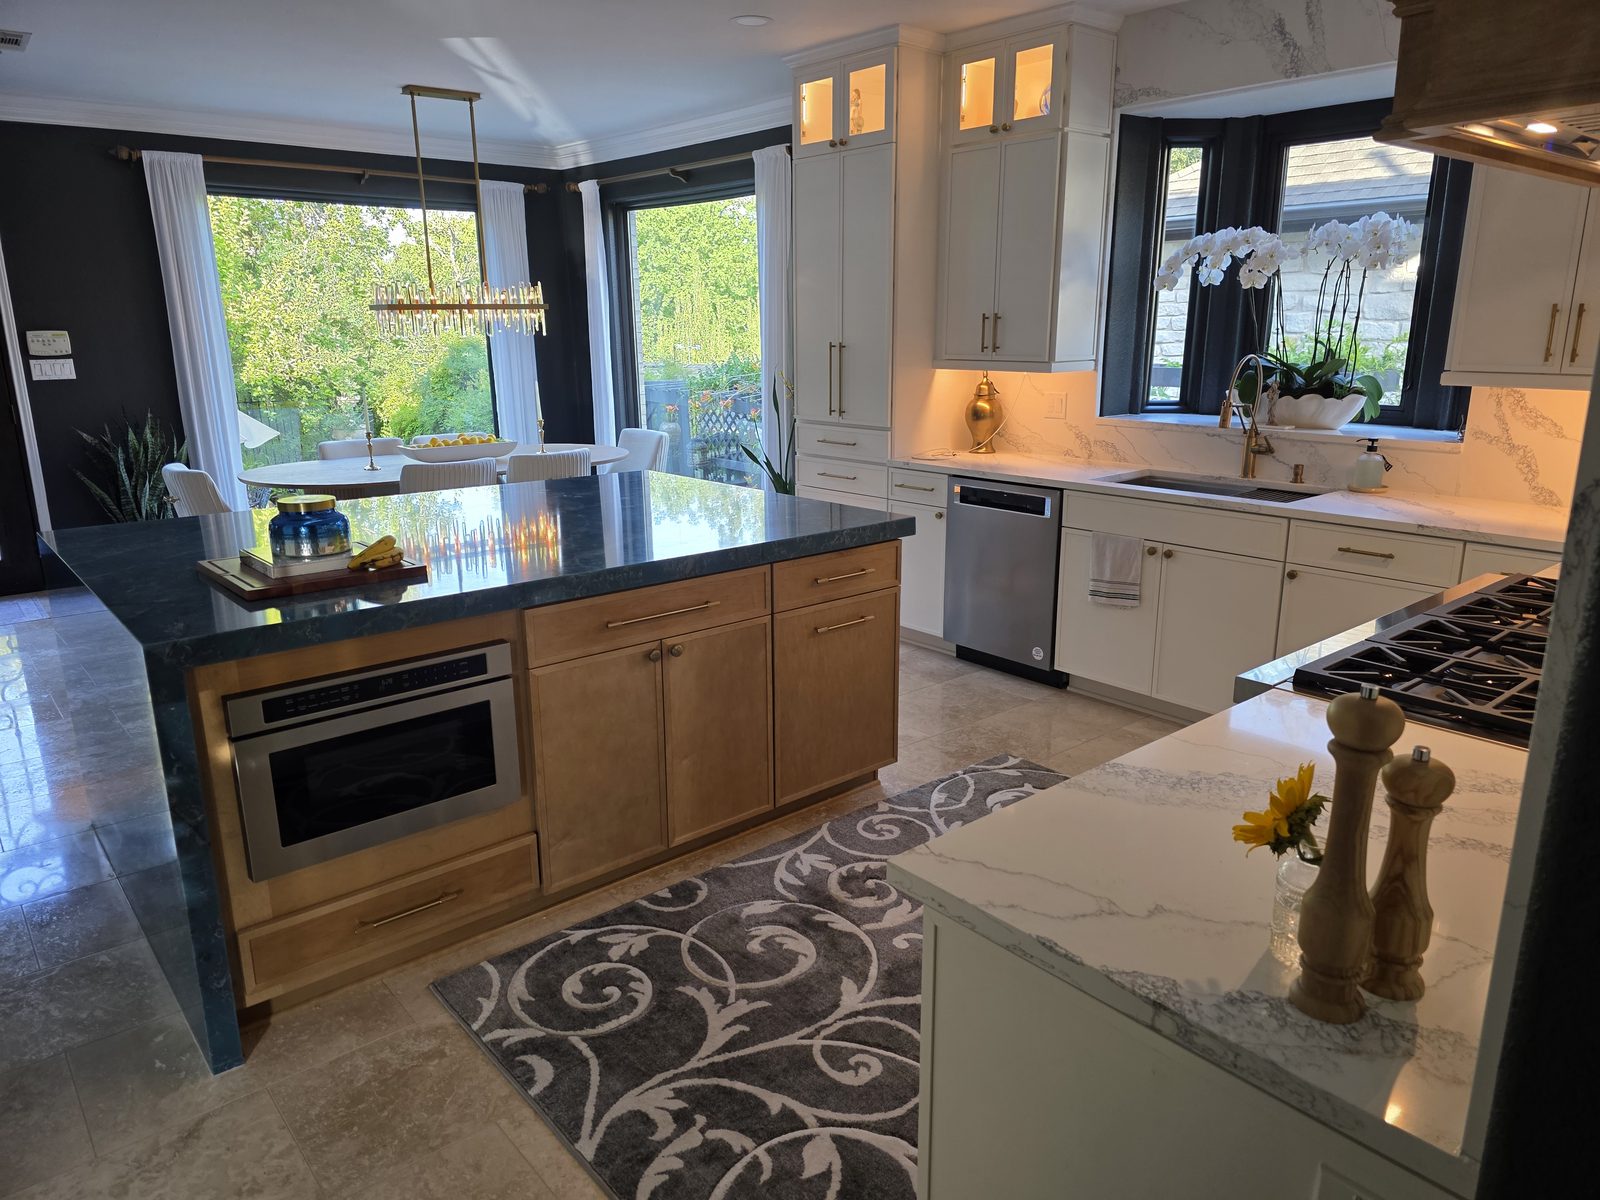
Deep drawers in base cabinets let you see and reach everything from above, which is why many designers favor them for pots, pans, and dishes. Shallow drawers organize utensils and tools. Doors still make sense for under-sink cabinets and for tall or bulky items.
Corners are the classic problem. Options include blind-corner pull-outs, lazy Susans, diagonal corner cabinets, or simply using a corner for less frequently used items. Tall units — pantry cabinets, oven towers, and broom closets — provide vertical storage that can replace scattered upper cabinets.
Drawer Organization and Pantry Storage That Works
Built-in drawer dividers, peg systems for dishes, and inserts for spices and knives keep items in place and prevent clutter from building up. A vertical tray divider near the oven stores sheet pans and cutting boards upright. Pull-out trash and recycling keeps bins out of sight but close to the prep area.
For pantry storage, roll-out shelves in tall cabinets make deep spaces usable. Even a narrow pull-out beside the refrigerator can hold spices or canned goods. Built-in cabinetry outside the kitchen, such as in a mudroom or nearby wall, can absorb overflow as well.
Cabinet Construction: Boxes, Fronts, and Finishes
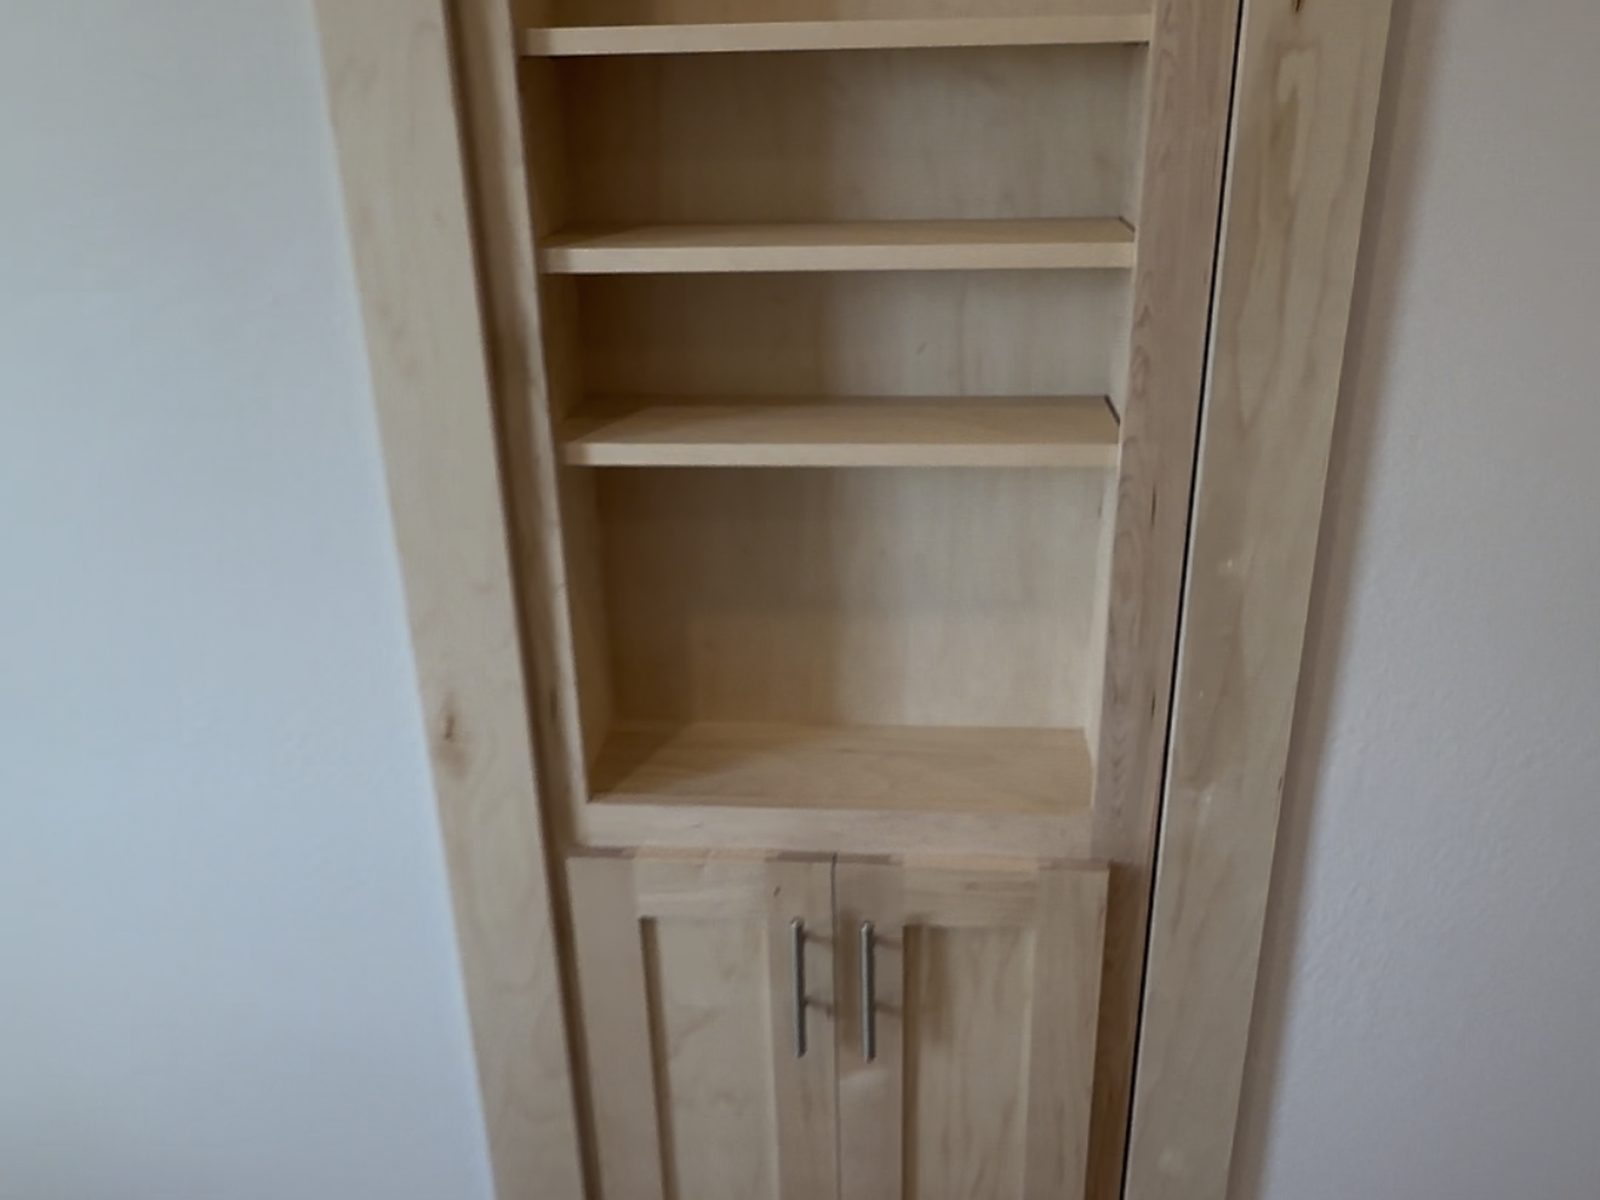
Cabinet boxes are commonly made from plywood or engineered panels such as particleboard or medium-density fiberboard. Plywood resists moisture and holds fasteners well; quality engineered panels offer flat, stable surfaces. Pay attention to the area under the sink, where leaks are most likely.
Door styles range from flat slab to shaker to raised panel, and construction may be framed or frameless. Finishes include painted, stained, and laminate or thermofoil surfaces. Painted finishes show wear at edges over time; stained wood hides small dings better. Choose with your household's habits in mind.
Hardware Choices That Change Daily Use
Hinges and drawer slides determine how cabinets feel every day. Soft-close hinges and full-extension, soft-close slides are widely available and make a noticeable difference. Drawer slides should be rated for the weight they will carry, especially for pots and dishes.
Pulls and knobs affect both style and comfort. Larger pulls are easier to grip, and consistent sizing and placement creates a calm, orderly look. Select hardware during design so cabinet doors and drawers can be prepared for it.
Finish matters for hardware, too. Polished finishes show fingerprints more readily, while brushed or matte finishes hide daily handling. Some households mix finishes intentionally, using one metal for pulls and another for a range hood or light fixtures. If you do, repeat each finish at least a couple of times in the room so the choice looks deliberate.
Measuring Accurately Before Anything Is Ordered
Cabinets are built or ordered to specific dimensions, so accurate measurements are essential. Measurements include wall lengths, ceiling height, window and door positions, and the locations of plumbing, gas, electrical, and vents. Walls are rarely perfectly straight or square, so measurements are taken at multiple heights.
Final measurements should be taken after any demolition or framing changes and before ordering. Fillers and scribes account for small variations so cabinets fit tightly against walls.
Measurements also confirm practical clearances: whether a drawer can open fully past a handle on a nearby appliance, whether an upper cabinet door clears a window casing, and whether the walkway between counters and an island stays comfortable. When you are ready for a site measurement and layout review, request a cabinet consultation.
Coordinating Cabinets With Countertops and Appliances
Appliance specifications should be finalized before cabinets are ordered, because refrigerators, ranges, dishwashers, and microwaves have exact space and clearance needs. Panel-ready appliances also require coordination with cabinet fronts.
Countertops are typically measured after base cabinets are installed. Sink and cooktop cutouts, overhangs for seating, and backsplash heights should be planned together. Our countertop installation services coordinate this handoff, and our guide to choosing countertop materials can help with selections.
Common Cabinet Planning Mistakes
Common mistakes include choosing door styles before planning storage, filling base cabinets with doors instead of drawers, ignoring corners, and ordering before appliances are finalized. Others include forgetting filler space so drawers clear handles and appliances, and placing pulls inconsistently.
Another frequent mistake is planning cabinets separately from the broader kitchen layout. For more on how cabinets fit into the bigger picture, see our complete kitchen remodeling guide.
Frequently Asked Questions
Are drawers better than lower cabinets with doors?
+
For most base storage, drawers are easier to use because everything is visible and reachable from above. Doors remain practical under sinks and for tall or awkward items.
What is the difference between stock, semi-custom, and custom cabinets?
+
Stock cabinets come in standard sizes and finishes. Semi-custom cabinets start from standard sizes but offer more options for dimensions, finishes, and accessories. Custom cabinets are built to the specific dimensions and design of your kitchen.
How do I add pantry storage to a small kitchen?
+
Consider a tall pantry cabinet with roll-out shelves, a narrow pull-out beside the refrigerator, cabinets that run to the ceiling, or nearby built-ins outside the kitchen.
When should cabinet hardware be selected?
+
During design, before cabinets are ordered or finished, so placement and drilling can be planned and hinges and slides match how each cabinet will be used.
Do new cabinets require new countertops?
+
Usually, because existing countertops are difficult to remove intact and rarely fit new cabinet dimensions. In some limited refacing or partial replacement scenarios, existing counters can stay.
How are cabinets measured for a kitchen remodel?
+
Walls, ceilings, openings, and utility locations are measured at multiple points after demolition or framing changes, and before ordering, so fillers and scribes can account for out-of-square walls.
Ready for Better Kitchen Storage in Buda?
Tell us what is not working in your kitchen today, and we will help you plan cabinets that fit how you cook and store. See how we serve Buda homeowners.
Related Articles
Kitchen Remodeling
Best Countertop Materials for Kitchen Remodeling
A clear-eyed comparison of quartz, quartzite, marble, granite, and the other countertop materials Austin homeowners are choosing in 2026.
Kitchen Remodeling
Kitchen Remodeling in Austin: Complete Homeowner's Guide (2026)
Everything Austin homeowners need to plan a kitchen remodel in 2026 — budget bands, realistic timelines, layout strategy, and finish selections that actually hold up.
Kitchen Remodeling
Kitchen Remodeling in Round Rock, TX: Layout and Planning Guide
How to plan a Round Rock kitchen remodel around the way your household cooks — layouts, islands, cabinets, countertops, lighting, and preparing the house for construction.
Explore More
Browse our remodeling services, see recent work in our gallery, read more on the blog, or contact us to discuss your project.
Services
About the Author
Brightline Remodeling
Brightline is a design-build remodeling firm serving Austin, Texas — from Northwest Hills and Highland Park West to South Austin, Westgate, and Garrison Park. Our team writes from active project experience, not theory.
Ready to start?
Get a free estimate from Brightline.
Tell us about your Austin project and we'll be in touch within one business day.