
Kitchen Remodeling
Kitchen Remodeling in West Lake Hills, TX
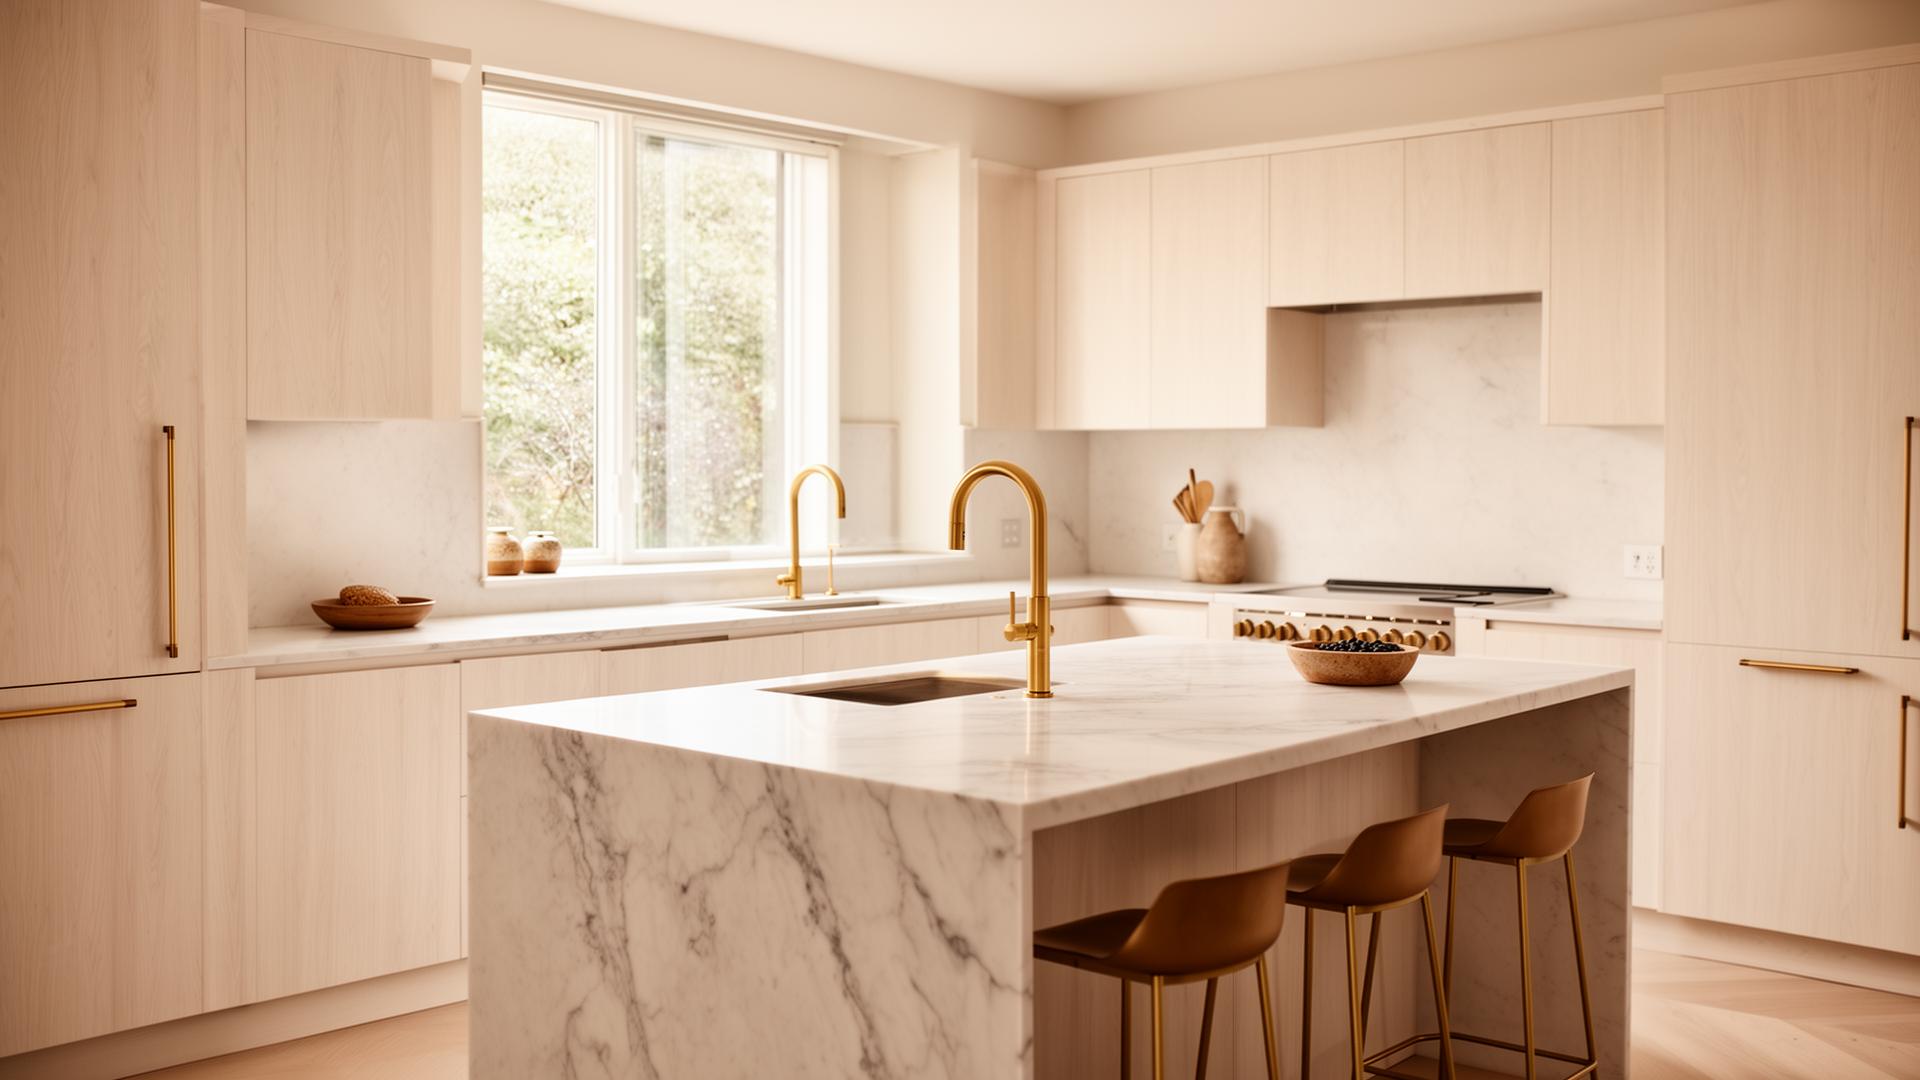
What a West Lake Hills Kitchen Remodel Really Involves
West Lake Hills kitchens tend to share a story. The house was built between 1978 and 1998, the view out the back is spectacular, and the kitchen faces a wall. Nearly every remodel we do in 78746 is about undoing that original choice — moving the sink, opening a wall, and getting daylight and hill country views into the room where the family actually spends its evenings.
The other half of the story is logistics. Steep driveways, limited street parking, septic systems on some older lots, and the City of West Lake Hills' own building department all shape the schedule before a single cabinet is ordered. Here is what homeowners here should expect.
Budget Ranges for a West Lake Hills Kitchen
In this zip code, a well-executed kitchen remodel that keeps existing plumbing and walls generally lands between $95,000 and $140,000. Relocating the sink and range, opening a load-bearing wall to the living room, and specifying inset custom cabinetry pushes projects into the $160,000 to $260,000 range. Estate-scale kitchens with butler's pantries and panel-ready appliance suites go higher.
Two line items move the number more than anything else here: cabinetry and structural work. Hillside homes were often framed with long spans and post-and-beam sections, so removing a wall may mean a flush steel beam and a new load path down to a pier. That is an engineering item, not a carpentry item, and it needs to be priced during design rather than discovered at demolition.
Permitting Through the City of West Lake Hills
West Lake Hills issues its own permits — you are not going through Austin's residential review. In practice that means a smaller, more personal process, but also a strict one: the city cares about impervious cover, tree protection, and drainage even on interior-heavy projects that touch the exterior envelope.
A cosmetic refresh with no plumbing, electrical, or structural change typically does not need a permit. Anything that moves a sink, alters framing, adds circuits, or changes a window opening does. Plan for three to six weeks of review, and longer if the scope requires engineered drawings or a tree ordinance review for equipment access near protected trees.
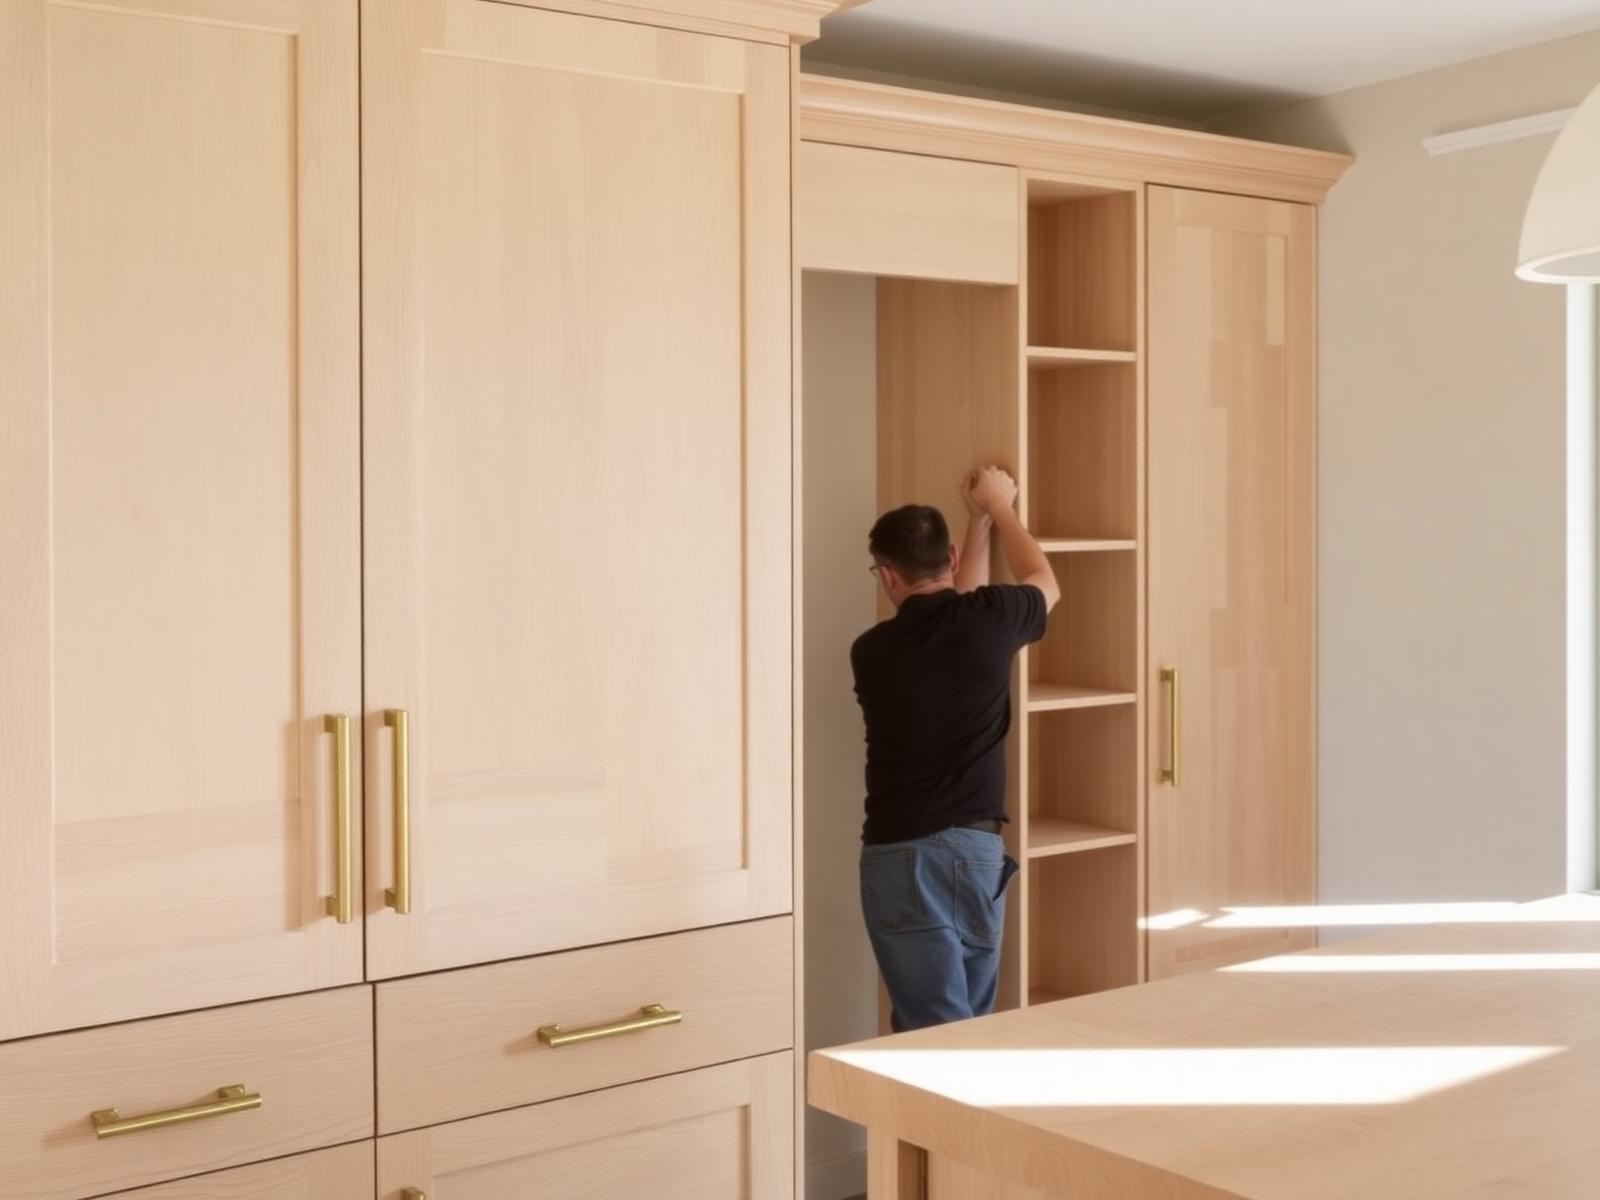
Layouts That Take Advantage of the View
The single most requested change we hear in West Lake Hills is "put the sink where I can see outside." That usually means relocating drain lines across a slab or through a raised floor system, plus new venting. It is not cheap, but it changes the daily experience of the house more than any finish selection.
The second change is widening the connection between the kitchen and the main living space. A 6-foot doorway becomes a 12-foot clear opening, the island becomes the social center, and the old formal dining room turns into a working pantry or a wine and coffee wall. On split-level plans, we often relocate the range to the island wall so the cook faces the room and the view instead of a backsplash.

Materials That Handle Hill Country Light
West-facing kitchens here take hard afternoon sun. Very dark cabinet finishes show dust and fade unevenly; mid-tone white oak, muted greens, and warm off-whites hold up better and photograph honestly. For counters, quartzite gives you natural stone movement with far more resilience than marble, which etches quickly in a family kitchen.
Flooring matters more than people expect on hillside homes with multiple levels. Running the same wide-plank engineered oak across the kitchen, hall, and living area visually stitches the levels together and avoids the chopped-up feeling common in 1980s floor plans.
Realistic Schedule and Living Through It
Design and selections take about five weeks. Permitting adds three to six. Construction on a straightforward in-footprint kitchen runs nine to twelve weeks; add four or more if structure, windows, or a relocated plumbing wall are in scope. Cabinet lead times remain the long pole — order early and freeze the layout before fabrication.
Most families stay in the house. We set a temporary kitchen in the dining room or garage, protect floors along the route, and seal the work zone with negative air. Narrow hillside driveways mean deliveries need scheduling, so we coordinate material drops rather than letting trucks arrive unannounced.
Choosing a Contractor in 78746
Ask any contractor bidding your kitchen how they will handle a beam, a septic connection, or an unexpected slab plumbing condition — and whether that answer is in the contract or in a future change order. Ask who is on site daily and who signs off on the punch list.
Our design-build approach keeps the estimating, drawings, and field crew in one place, so cost feedback happens during design instead of after the cabinets arrive. You can see the full scope on our kitchen remodeling page or read how we work across West Lake Hills.
Frequently Asked Questions
How much does a kitchen remodel cost in West Lake Hills?+
Most projects in 78746 land between $95,000 and $140,000 when the layout stays put, and between $160,000 and $260,000 when walls move, plumbing is relocated, or custom inset cabinetry is specified.
Do I need a permit for a kitchen remodel in West Lake Hills?+
Yes, for anything involving plumbing relocation, electrical work, structural changes, or window and door modifications. Permits go through the City of West Lake Hills, not Austin, and review generally takes three to six weeks.
How long will my kitchen be out of service?+
Plan on nine to twelve weeks of construction for an in-footprint remodel and thirteen to eighteen weeks when structural or plumbing changes are involved. We set up a temporary kitchen so you can stay in the house.
Can the sink be moved to the window wall?+
Usually yes. On slab homes it means cutting and re-routing drain lines and adding vents; on pier-and-beam or raised sections it is simpler. We confirm feasibility during design, before pricing is finalized.
Will opening a wall to the living room require an engineer?+
If the wall carries load — common in hillside homes with long spans — yes. A structural engineer sizes the beam and the load path. We include that in the design phase so it is priced, not discovered later.
Do you work in neighboring areas?+
Yes. We work throughout 78746 and surrounding communities including Rollingwood, West Austin, Barton Creek, and Lakeway.
Explore More
Browse our remodeling services, see recent work in our gallery, read more on the blog, or contact us to discuss your project.
Services
About the Author
Brightline Remodeling
Brightline is a design-build remodeling firm serving Austin, Texas — from Northwest Hills and Highland Park West to South Austin, Westgate, and Garrison Park. Our team writes from active project experience, not theory.
Ready to start?
Get a free estimate from Brightline.
Tell us about your Austin project and we'll be in touch within one business day.