
Whole Home
Whole Home Remodeling in Georgetown, TX: How to Plan Your Renovation
Whole home remodeling in Georgetown, TX is a different kind of project from updating one room. When the whole house needs attention, the order of decisions matters as much as the decisions themselves, and planning ahead prevents paying for the same wall to be opened twice.

Whole Home Remodeling Georgetown, TX | Renovation Guide
A whole-home renovation can mean refreshing finishes throughout, reworking the floor plan, updating aging systems, or all three. The scale brings opportunities — consistent design, efficient scheduling, one coordinated plan — and real complexity.
Brightline Remodeling approaches these projects as one integrated design-build effort. This guide explains how to set priorities, sequence work, and plan the practical side of living through a major renovation.
Table of Contents
- 1. Setting Priorities When the Whole House Needs Work
- 2. Assessing Existing Systems Before Choosing Finishes
- 3. Coordinating Design Across Every Room
- 4. Phased Remodeling vs. Doing Everything at Once
- 5. Planning Where to Live During Construction
- 6. Budget Contingencies and Allowances, Explained
- 7. Sequencing Trades So Work Is Not Redone
- 8. Common Whole-Home Remodeling Mistakes
- 9. Frequently Asked Questions
Setting Priorities When the Whole House Needs Work
Start by separating what must be fixed from what you want to change. Safety and building integrity come first: roof leaks, foundation concerns, outdated electrical, failing plumbing. Next come functional problems such as a kitchen that does not work or a lack of bathrooms. Aesthetic updates follow.
Then rank rooms by how much they affect daily life. Kitchens and primary suites usually have the biggest impact, while guest rooms can wait. A written priority list becomes the tool you use whenever scope or budget has to be adjusted. Our whole home remodeling services start with building that list together.
Assessing Existing Systems Before Choosing Finishes
Before talking about tile and paint, understand what is behind the walls. How old are the electrical panel and wiring? What type of plumbing supply and drain lines does the home have? How is the HVAC performing, and are the ducts sized and sealed well? Is there evidence of past water intrusion or foundation movement?
This matters because walls and ceilings will be opened anyway during a whole-home remodel. Replacing aging wiring or plumbing at that point is far less disruptive than doing it after new finishes are installed. An assessment early in planning shapes both the scope and the budget.
Coordinating Design Across Every Room
One advantage of a whole-home project is design consistency. Choose a limited palette of flooring, trim profiles, door styles, hardware finishes, and paint colors that carry through the home. Rooms can still have personality — a bolder tile in a powder room, a different cabinet color in the laundry — while the foundation stays cohesive.
Continuous flooring across main living areas visually connects spaces and avoids awkward transitions. Lighting should share color temperature from room to room. If interior changes are a large part of your plans, our interior remodeling services cover the finishes that tie a home together.
Phased Remodeling vs. Doing Everything at Once
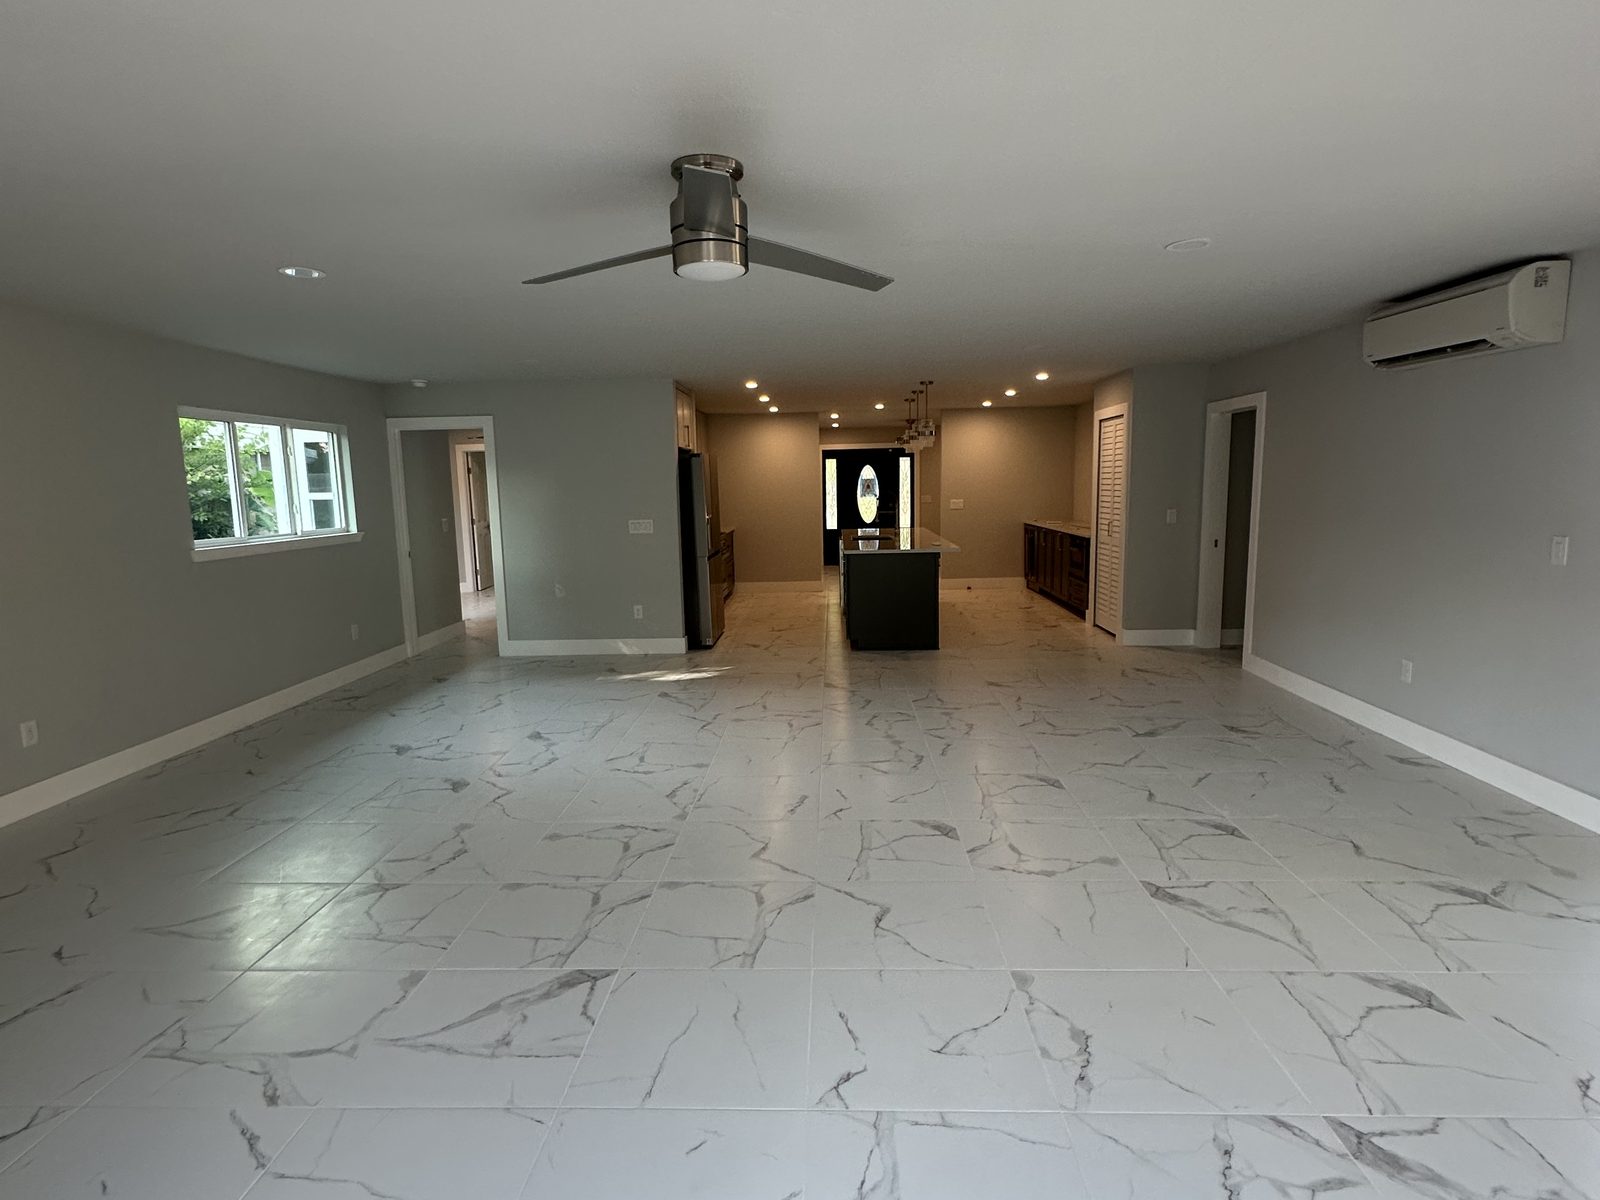
Doing everything at once concentrates disruption into one period and lets trades work efficiently across the whole house. It usually requires moving out and committing to the full scope up front. Phasing spreads the work over time, which can ease budget pressure and allow you to stay home, but it means more mobilizations and more total time living with construction.
If you phase, plan the full design first so early phases do not conflict with later ones. Rough-in work that serves future phases — such as electrical capacity or plumbing routes — can often be done during the first phase to avoid reopening finished spaces.
Planning Where to Live During Construction
For extensive remodels involving kitchens, multiple bathrooms, and systems work, many households move out temporarily. Living without water, power, a kitchen, or clean air for stretches is hard, especially with children, pets, or someone working from home. Moving out can also let crews work more efficiently.
If you stay, plan a protected living zone with a bathroom and a temporary kitchen that stays functional through the project, and expect periods of noise and shutdowns. Discuss this with your contractor during planning, because it affects how the work is sequenced.
Either way, think beyond the house itself. Where will furniture be stored? How will mail, deliveries, and trash pickup work? Who will be the household's point of contact for daily questions from the crew? Settling these practical details early lowers stress for everyone. If you would like to talk through living arrangements for your own renovation, contact our team and we can walk through how different sequencing options affect the time you would spend away from home.
Budget Contingencies and Allowances, Explained
A contingency is a reserve set aside for conditions that cannot be known until walls and floors are opened, such as hidden damage, outdated wiring, or framing that needs correction. It is a planning practice, not a prediction that problems will occur. Older homes and larger scopes generally justify a more conservative reserve. The assumption to plan around is simple: some surprises are likely in a project that opens most of a house.
An allowance is a placeholder amount in a proposal for items not yet selected, such as light fixtures or tile. If your final selections cost more or less than the allowance, the budget adjusts accordingly. Review allowances carefully so they reflect the quality level you actually expect. Our article on how to budget a full home renovation covers this planning in more detail.
Sequencing Trades So Work Is Not Redone
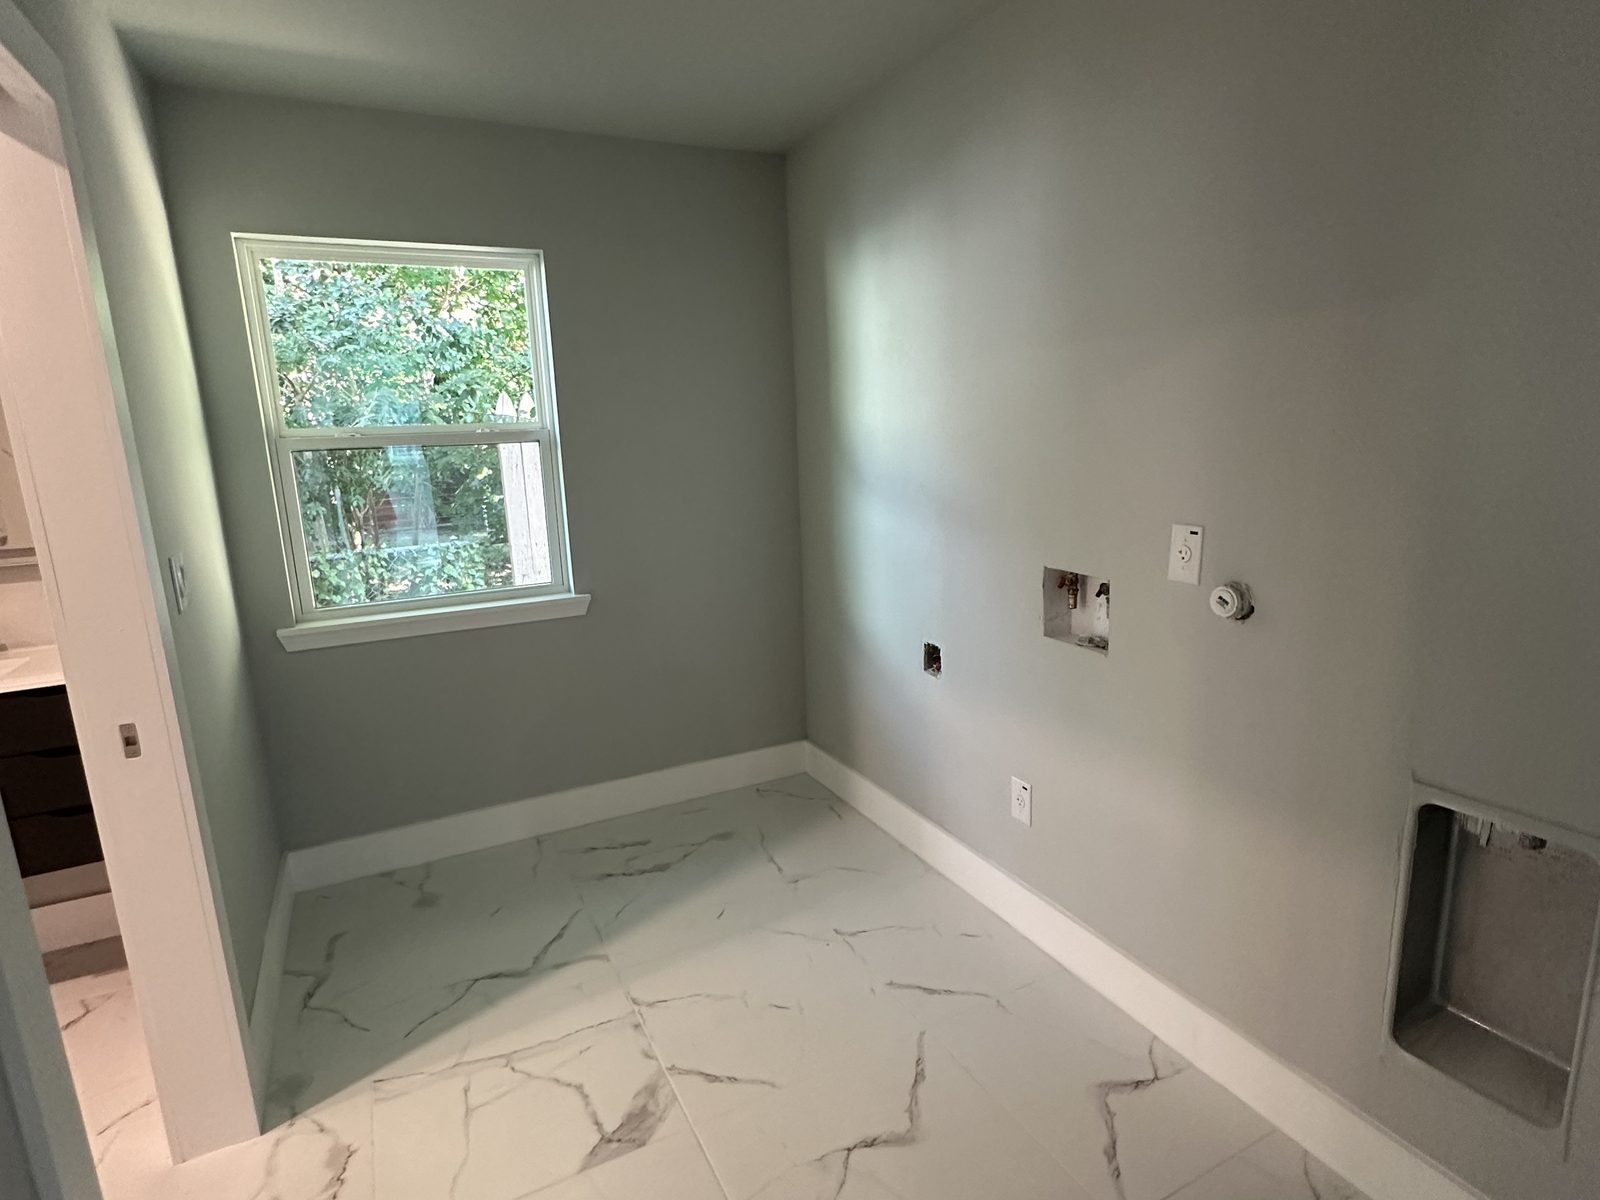
The general order is demolition, structural changes, then rough-ins for plumbing, electrical, and HVAC, followed by insulation, drywall, and finishes. Within finishes, messy work like drywall finishing and painting usually comes before flooring and cabinetry so new surfaces stay protected, with touch-ups at the end.
Problems arise when one trade gets ahead of another — tile installed before a valve location is confirmed, or flooring laid before a ceiling is patched. A coordinated schedule and clear selections prevent rework.
Common Whole-Home Remodeling Mistakes
Choosing finishes before assessing systems, phasing without a master plan, and skipping a contingency are the biggest mistakes. Others include changing decisions after work begins, underestimating the stress of living in a construction zone, and trying to match every room exactly rather than building a cohesive palette.
For an example of how one category of work can be planned carefully within a larger project, see our article on interior remodeling in Sunset Valley.
Frequently Asked Questions
Where should a whole home remodel start?
+
Start with an assessment of structure and systems, then set priorities based on safety, function, and daily impact. Design comes next, followed by construction in a sequence that keeps trades from undoing each other's work.
Is it better to remodel in phases or all at once?
+
All at once concentrates disruption and is usually more efficient; phasing spreads cost and allows you to stay home longer. Either way, plan the full design first so phases fit together.
How do I choose finishes that work across the whole house?
+
Select a small set of flooring, trim, door, hardware, and paint choices to repeat throughout the home, then add personality in a few spaces. Consistent lighting color temperature also helps.
Do older Georgetown homes have extra approval steps?
+
They can. Georgetown administers its own permitting process, and some properties fall within historic districts or overlay areas with design review. Requirements depend on the property and scope, so confirm them with the City of Georgetown early.
Why does a whole home budget need a contingency?
+
Opening walls, floors, and ceilings often reveals conditions no one could see beforehand. A contingency gives the project room to address them without derailing the plan.
Can I live in my home during a whole home remodel?
+
Sometimes, especially when work is phased. For extensive projects involving kitchens, bathrooms, and systems, many households move out temporarily for safety and comfort.
Planning a Whole Home Remodel in Georgetown?
Share what your home needs and how you live in it, and we will help you build a plan, sequence, and scope that fits. Learn more about our work in Georgetown and the surrounding area.
Related Articles
Whole Home
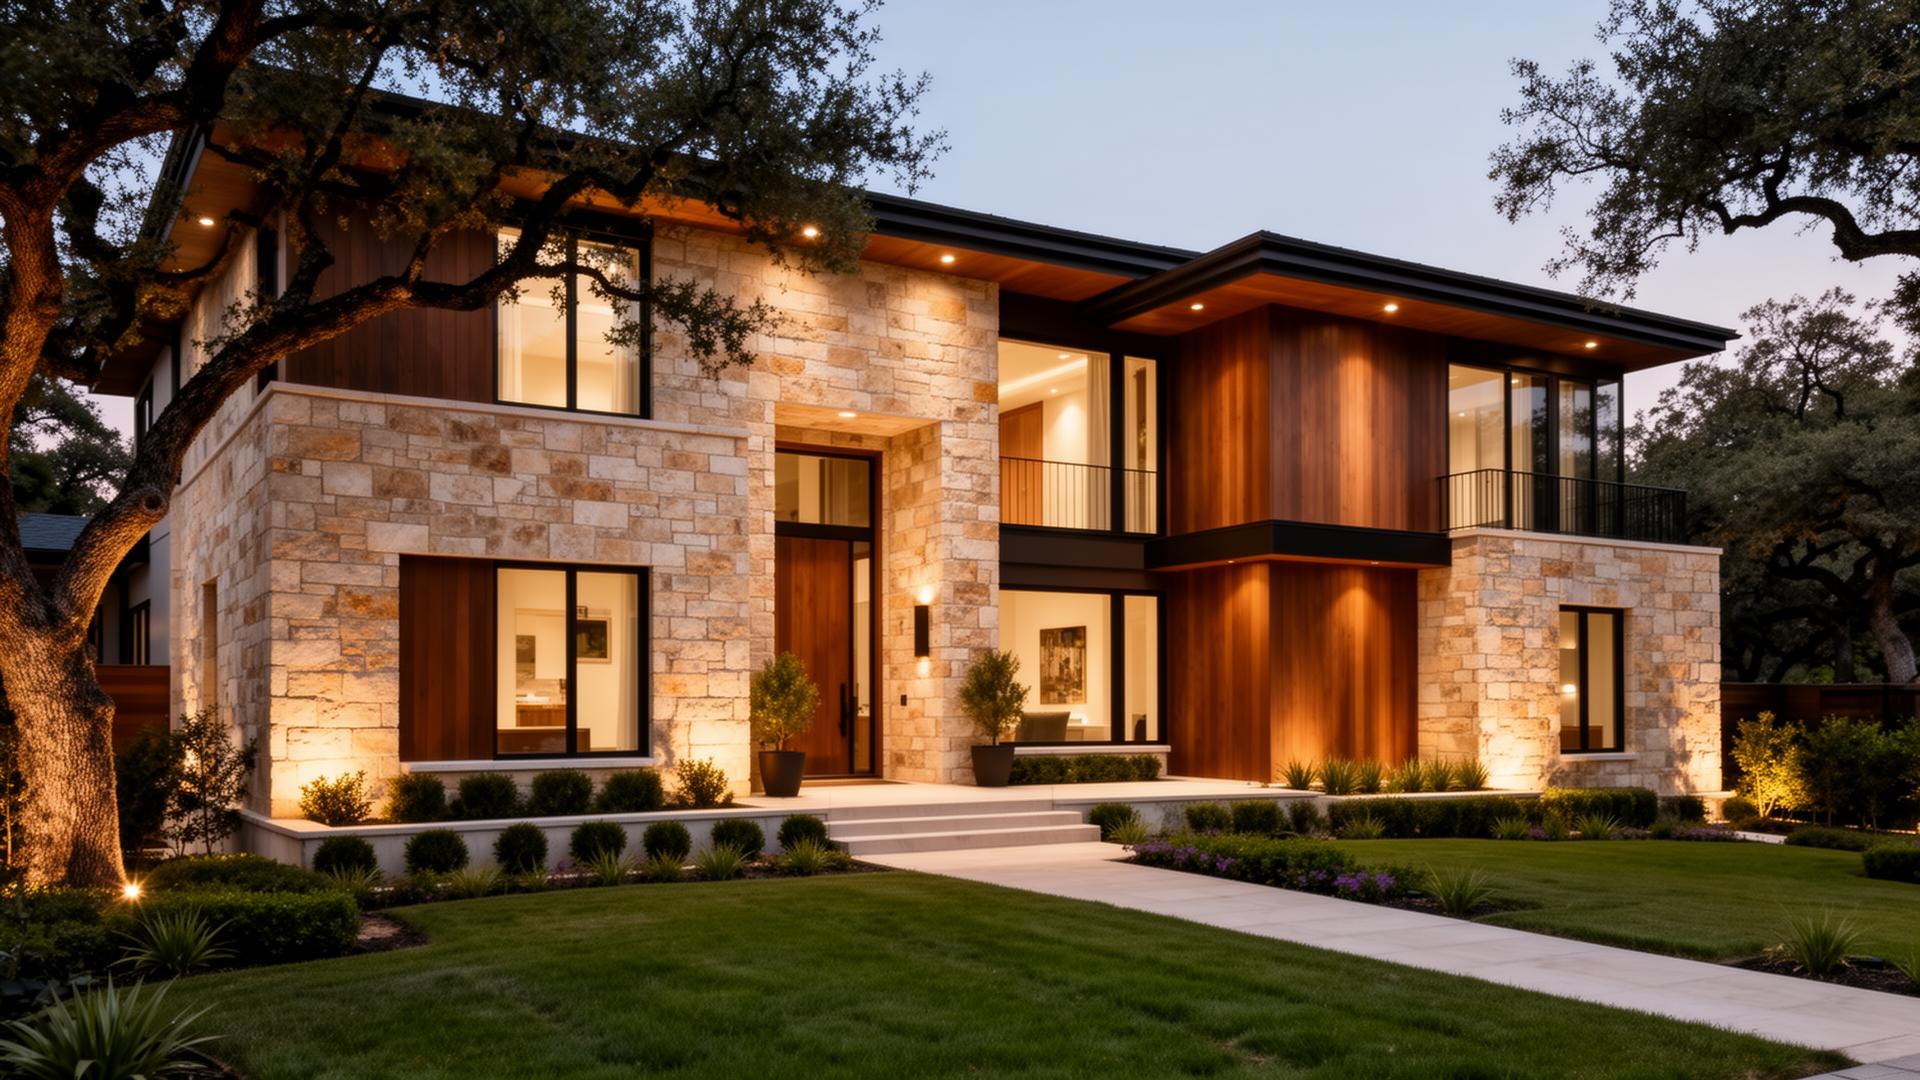
How to Budget for a Full Home Renovation
How to build a realistic full-renovation budget in Austin — what to include, what to set aside, and how to think about financing.
Interior Remodeling
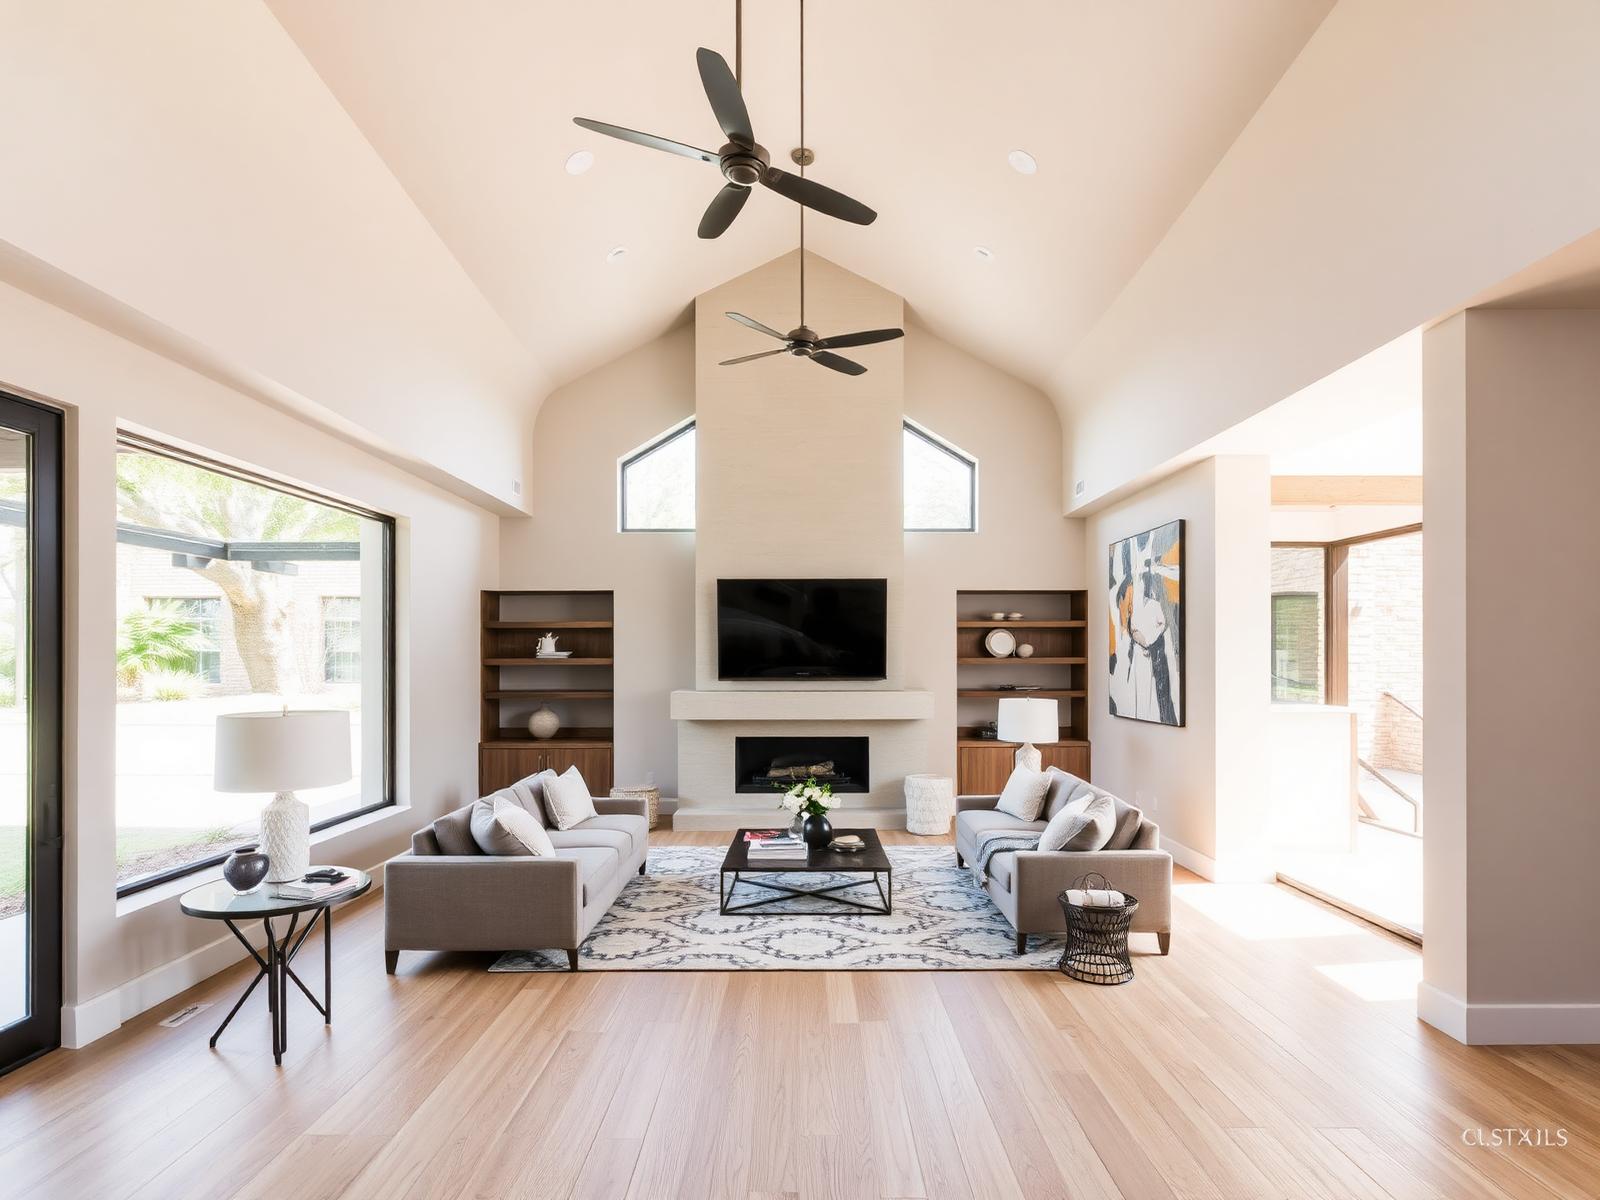
Interior Remodeling in Sunset Valley, TX
Sunset Valley's small-city lots and older homes reward focused interior remodeling. Where to spend first, what it costs, and how to phase work over time.
Home Additions
Home Additions in Leander, TX: Planning More Space for Your Family
What to think through before adding on to a Leander home — the space problem, addition types, connecting to the existing layout, structure, systems, approvals, and household preparation.
Explore More
Browse our remodeling services, see recent work in our gallery, read more on the blog, or contact us to discuss your project.
Services
About the Author
Brightline Remodeling
Brightline is a design-build remodeling firm serving Austin, Texas — from Northwest Hills and Highland Park West to South Austin, Westgate, and Garrison Park. Our team writes from active project experience, not theory.
Ready to start?
Get a free estimate from Brightline.
Tell us about your Austin project and we'll be in touch within one business day.