Home Additions
Home Additions in Bee Cave, TX
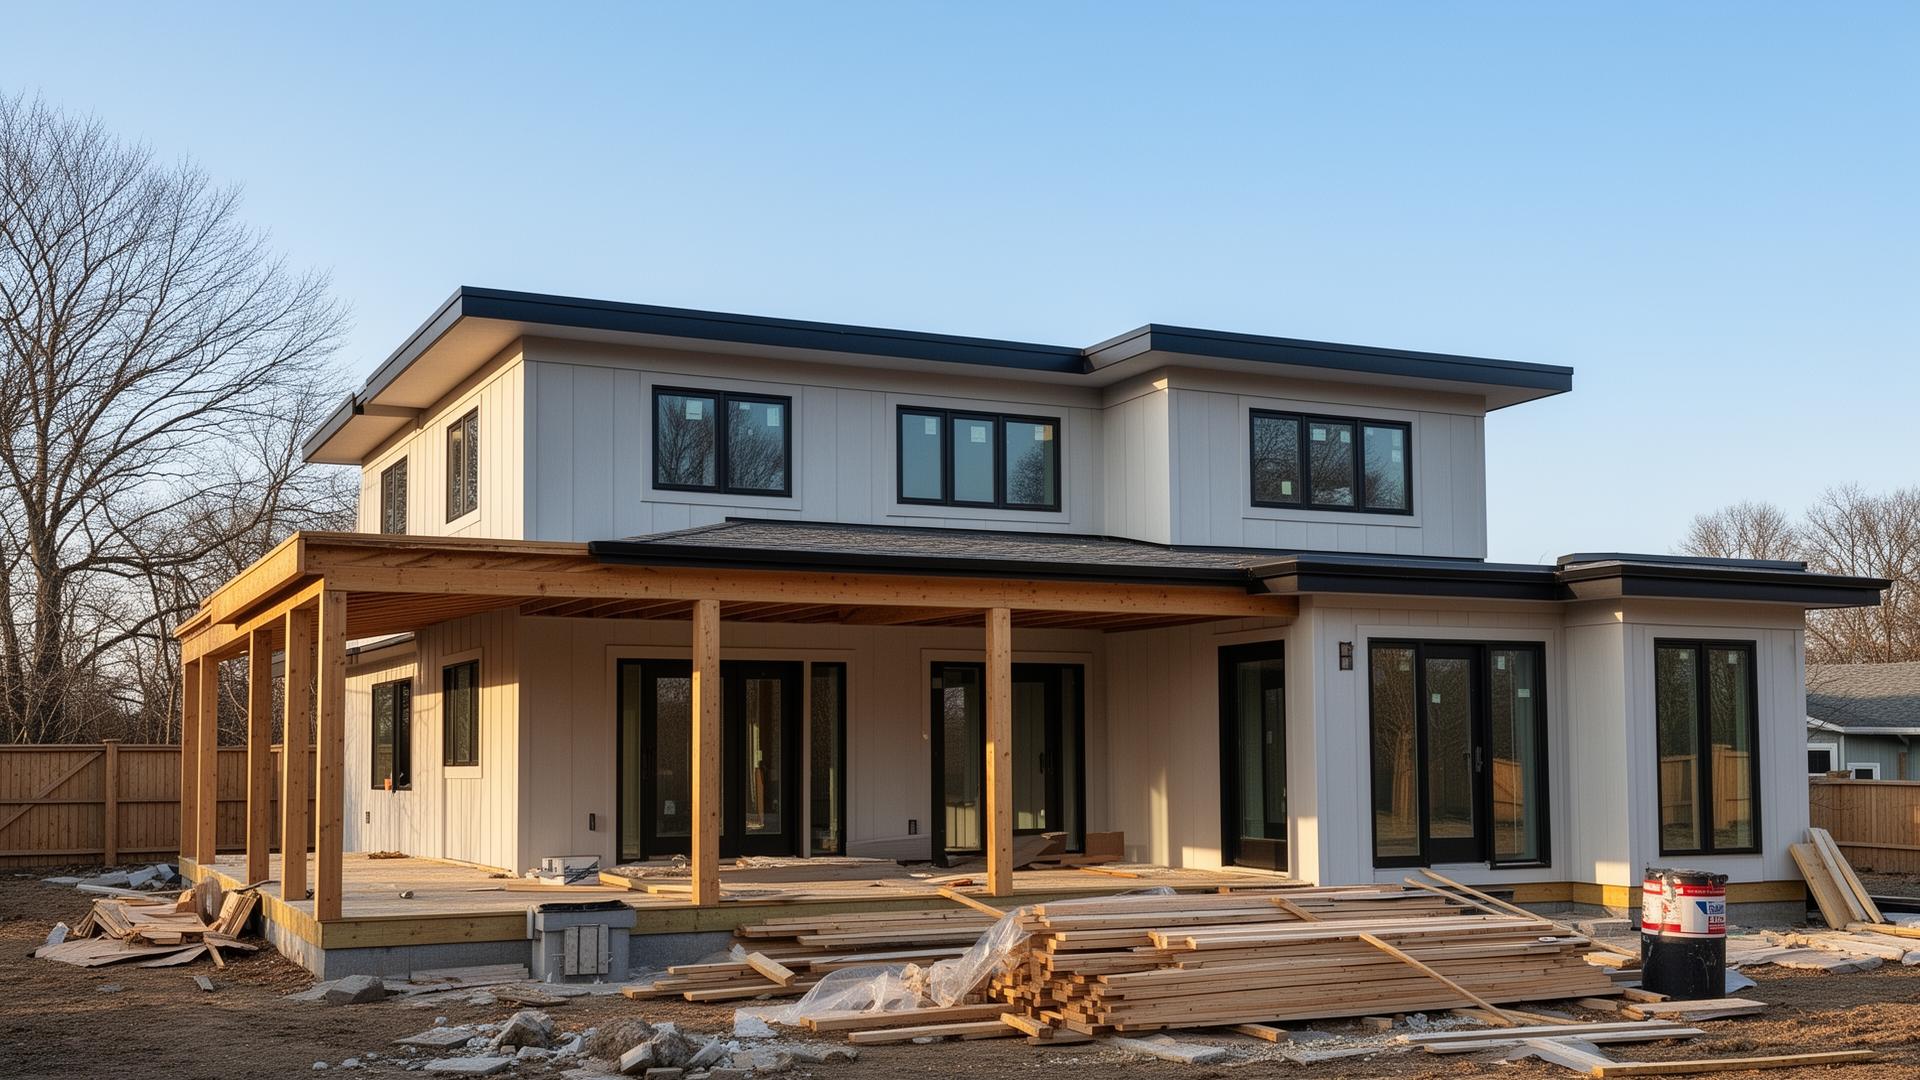
How Bee Cave Homeowners Add Space Without Starting Over
Families in Bee Cave rarely want to move. The schools are the reason they bought, the lots are large, and the drive to everything they need is short. So when a second child arrives or a parent moves in, the question becomes how to add 400 to 900 square feet to a house that was not designed to grow.
The answer depends on three things most homeowners have not looked at yet: where the buildable area actually ends, what the HOA architectural committee will approve, and what is under the soil. Those three answers set the budget before any design work begins.
The Four Additions That Work Best Here
First, the rear primary suite. Bee Cave lots usually have depth, and pushing a bedroom, bath, and closet off the back keeps the street elevation untouched — which HOAs prefer. Second, the flex room bump-out: 180 to 300 square feet off a living area for an office, playroom, or gym.
Third, garage conversion plus a new garage bay, which recovers conditioned space without expanding the footprint much. Fourth, the second story over an existing single-level wing. Second stories cost the most per square foot because the existing foundation and framing have to be verified and often reinforced, but on tight-cover lots they may be the only option.
What Additions Cost in Bee Cave
Budget $400 to $550 per square foot for a well-finished ground-floor addition that matches the existing house, and $500 to $700 per square foot for a second-story addition. A 500-square-foot primary suite typically totals $220,000 to $300,000 including the bathroom, closet build-out, HVAC extension, and exterior masonry to match.
The most common budget shock is not framing — it is the parts nobody sees. Extending HVAC capacity, upgrading an electrical panel, matching stone or stucco that is no longer manufactured, and tying a new roof into an old one all carry real cost and none of them show up in a Pinterest photo.
Limestone, Foundations, and Drainage
Much of Bee Cave sits on shallow limestone. That is good news for foundation stability and bad news for the excavation line item, because trenching for footings, plumbing, and utilities may require rock saws or hammer work. We get a geotechnical read early rather than carrying a guess into the contract.
Drainage is the second site issue. Adding roof area means adding runoff, and on sloped lots that water has to be directed somewhere legitimate. Plan for gutters, buried downspout leaders, and sometimes a French drain. Neighbors notice quickly when this is done poorly, and so does the city.
City Review and HOA Architectural Approval
Additions in Bee Cave require a building permit and, on most subdivisions, a separate architectural committee approval from the HOA. These are independent tracks. The HOA may review elevations, materials, roof pitch, and color; the city reviews setbacks, impervious cover, drainage, and code compliance.
Run both in parallel and expect the combined approval window to be six to twelve weeks. HOA committees often meet monthly, so missing a submittal deadline can cost four weeks by itself. We build that calendar into the schedule from day one instead of treating it as a surprise.
Making an Addition Look Original
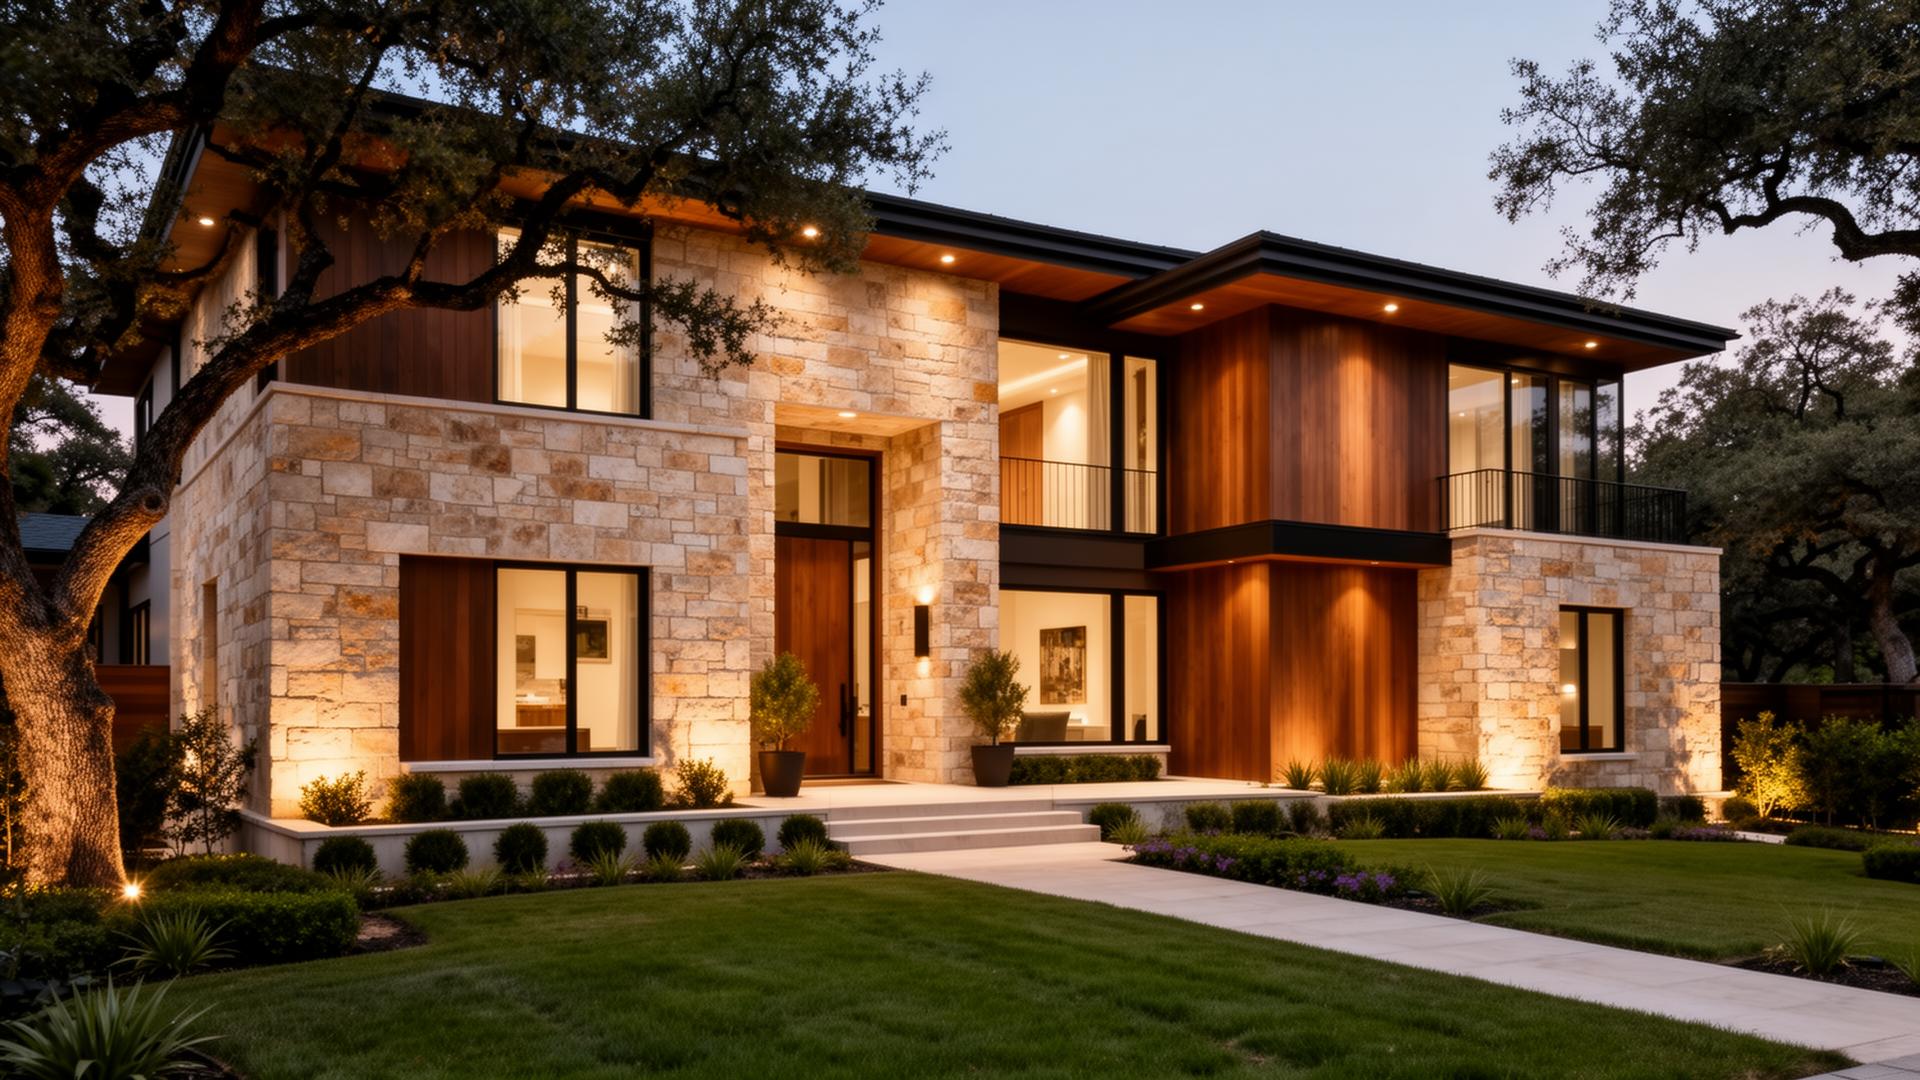
The tell of a bad addition is a roofline that does not resolve and a stone blend that does not match. We source masonry from the same regional quarries where possible and blend new stone into a transition area rather than butting old against new at a hard line. Same approach with stucco texture and paint, which fades on the original walls.
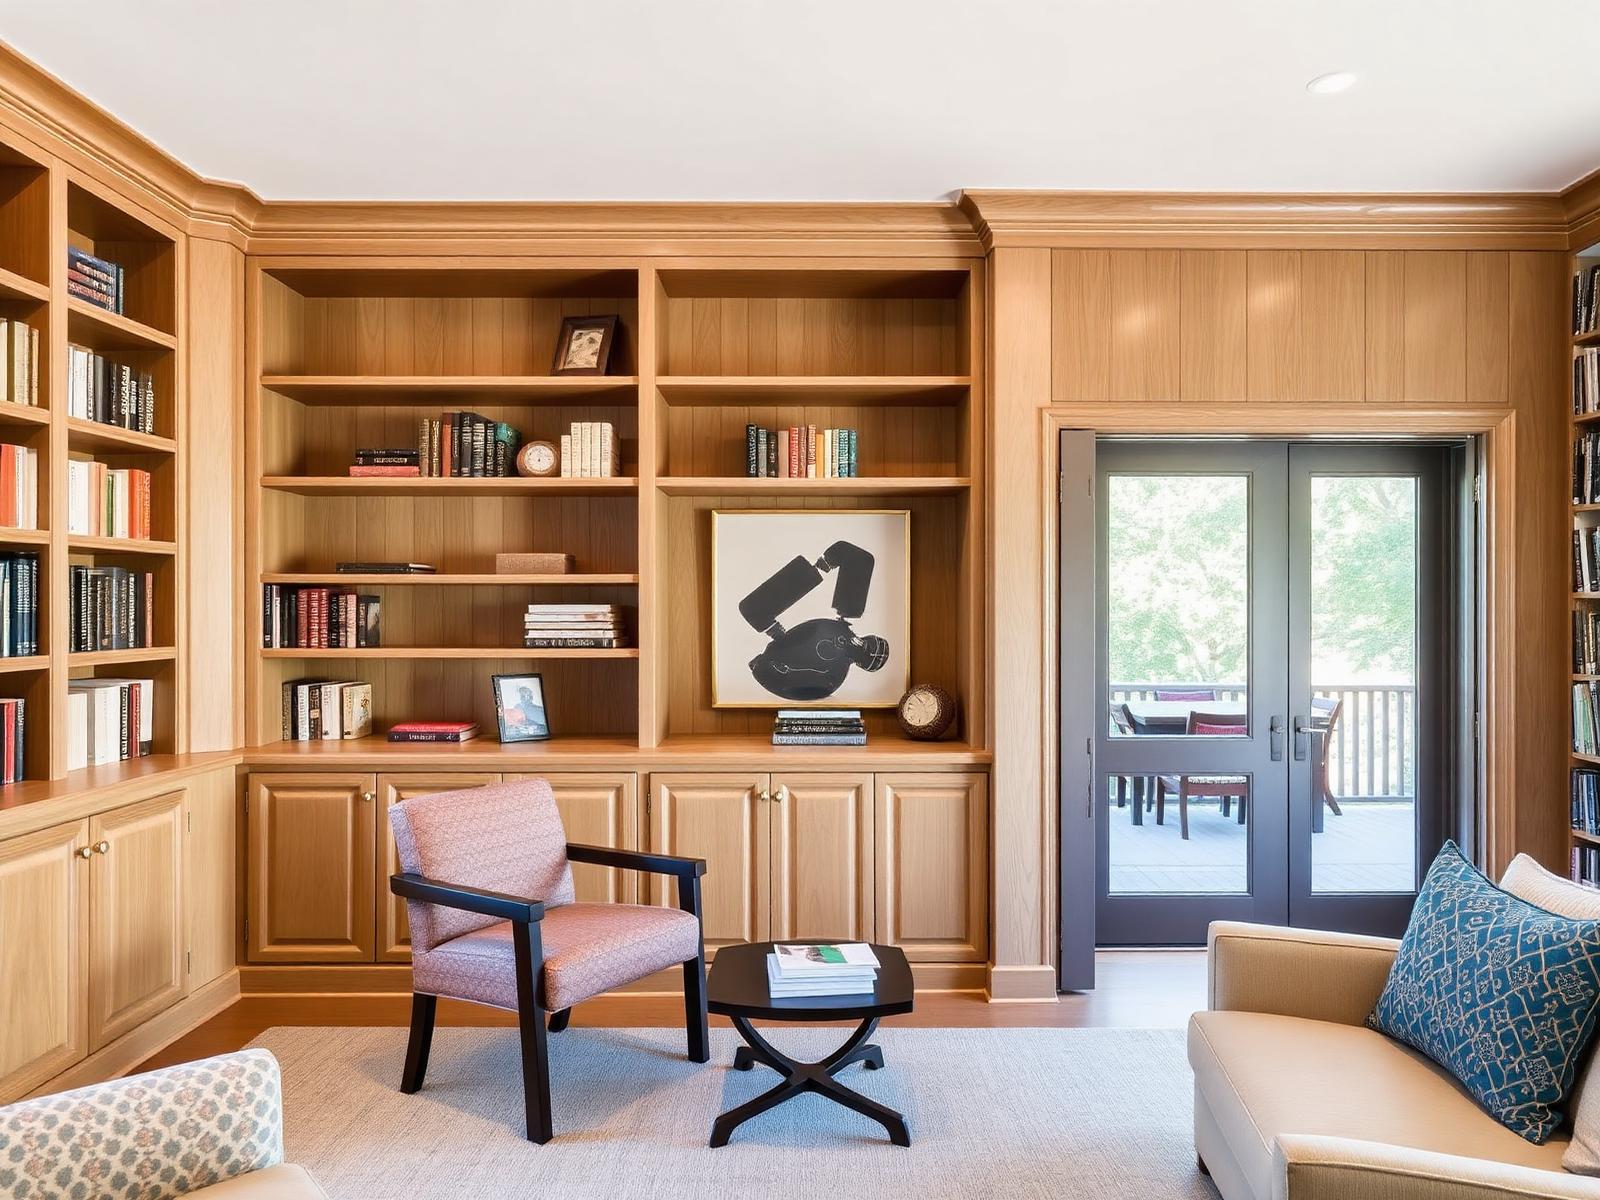
Inside, continuity matters just as much. Matching ceiling height, trim profile, and floor material across the threshold is what makes the new space read as part of the house rather than an appendage. If the existing floor is discontinued, we plan the transition at a logical doorway instead of mid-room.
Timeline and Living Through Construction
From first meeting to move-in, a Bee Cave addition is typically an eight to twelve month project: six to ten weeks of design and engineering, six to twelve weeks of approvals, and four to seven months of construction depending on size and weather.
Because most additions attach to the rear, families usually stay in the house. We keep the existing wall closed until the new shell is dry-in, which limits dust and keeps the house secure. The disruptive stretch is the week the opening is cut and the HVAC is tied in — we schedule that deliberately and tell you well in advance.
Frequently Asked Questions
How much does a home addition cost in Bee Cave, TX?+
Expect $400 to $550 per square foot for a ground-floor addition and $500 to $700 per square foot for a second story. A 500-square-foot primary suite typically totals $220,000 to $300,000.
Do I need HOA approval for an addition in Bee Cave?+
In most Bee Cave subdivisions, yes. The HOA architectural committee reviews elevations, materials and colors separately from the city permit, and committees often meet only once a month.
How long does a home addition take?+
Plan for eight to twelve months overall: design and engineering, six to twelve weeks of city and HOA approvals, then four to seven months of construction.
Is a second story cheaper than building out?+
Rarely. Second stories cost more per square foot because the existing foundation and framing must be evaluated and often reinforced. They make sense when lot coverage or setbacks leave no room to build outward.
Will the addition match my existing stone and roof?+
That is the goal, and it takes planning. We source matching regional stone, blend it through a transition zone rather than a hard seam, and design the roof tie-in so the new ridge resolves into the original.
Can we stay in the house during construction?+
Almost always. We keep the existing exterior wall intact until the addition is dried in, so the only significantly disruptive period is the tie-in week.
Explore More
Browse our remodeling services, see recent work in our gallery, read more on the blog, or contact us to discuss your project.
Services
About the Author
Brightline Remodeling
Brightline is a design-build remodeling firm serving Austin, Texas — from Northwest Hills and Highland Park West to South Austin, Westgate, and Garrison Park. Our team writes from active project experience, not theory.
Ready to start?
Get a free estimate from Brightline.
Tell us about your Austin project and we'll be in touch within one business day.