Whole Home Remodeling
Whole Home Remodeling in Lakeway, TX
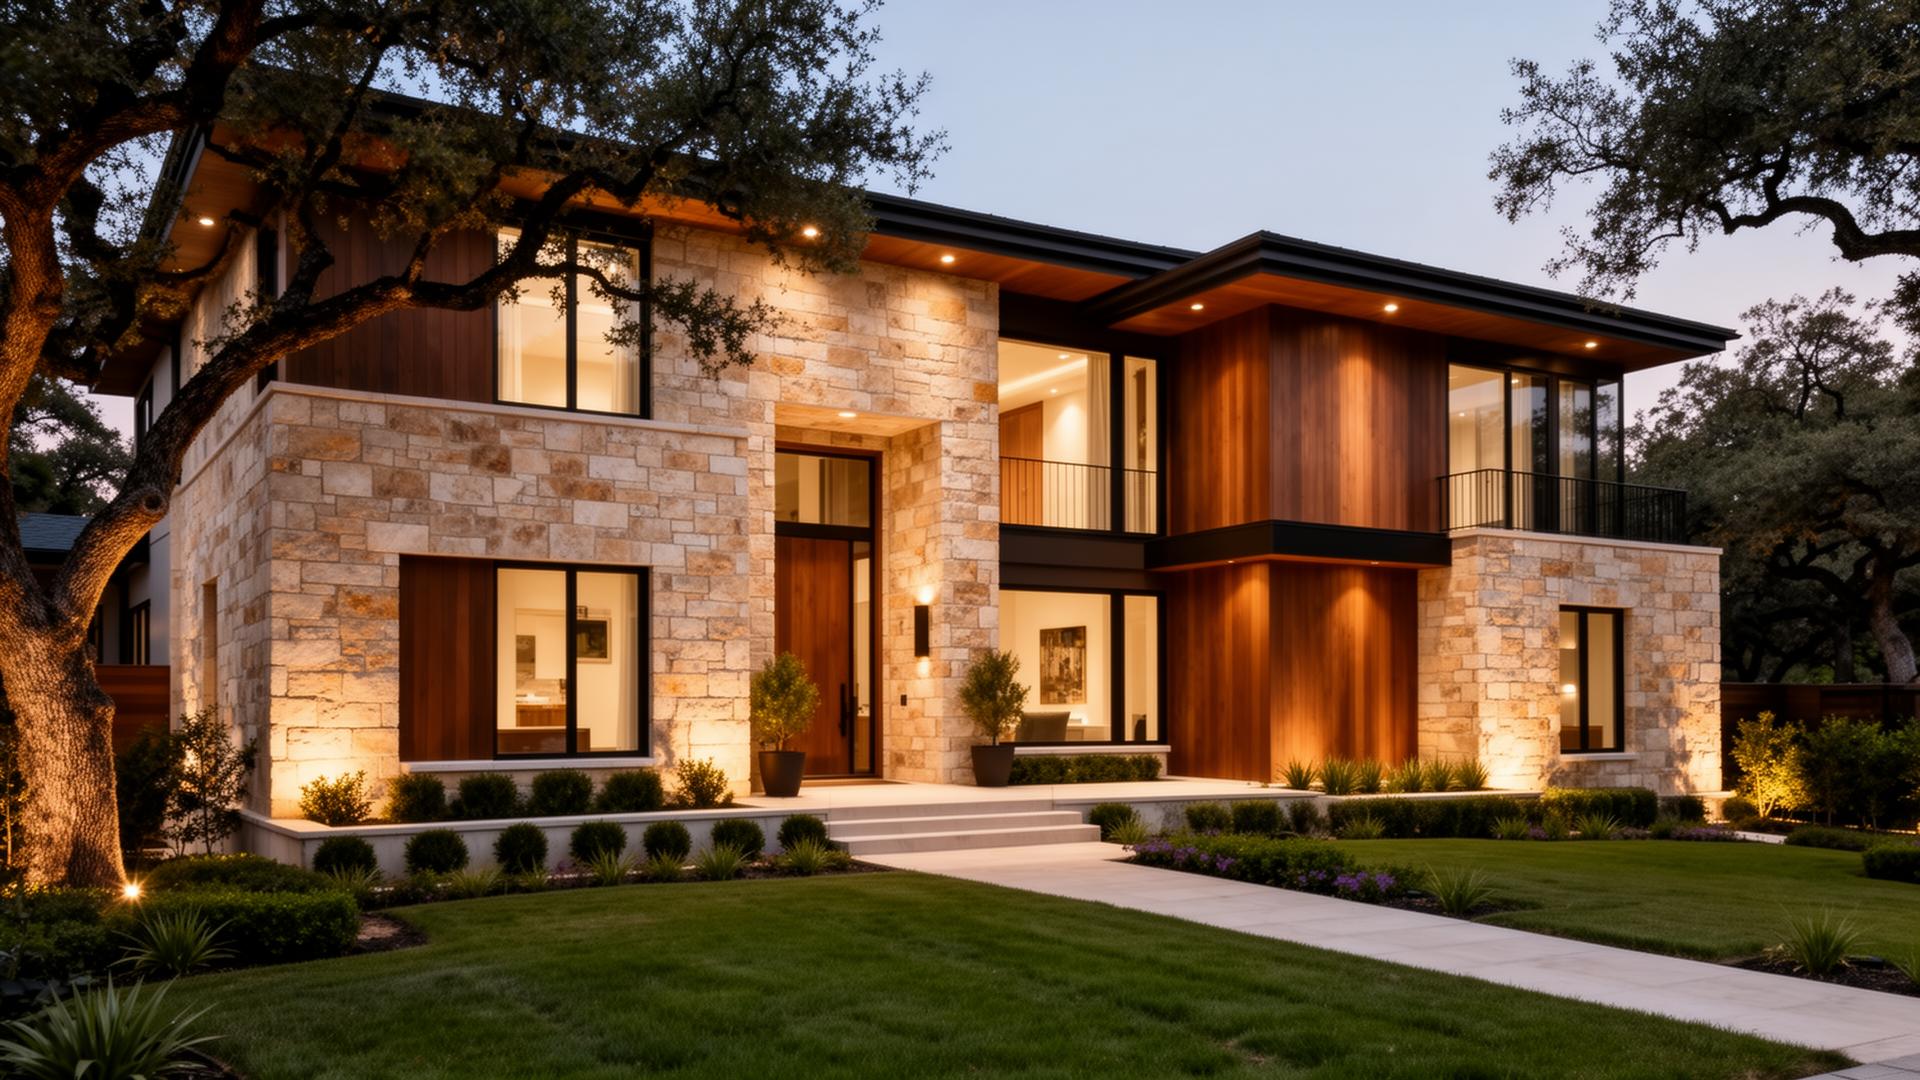
Taking a Lakeway House Down to the Studs and Bringing It Back
Lakeway's core neighborhoods were built between 1984 and 2001, and the houses share a recognizable DNA: high entry ceilings, a formal dining room nobody uses, small windows facing the best view on the lot, and a kitchen walled off from everything. The lots and the location are excellent. The floor plans are twenty-five years out of step with how families live.
A whole home remodel here is not a series of room projects stacked together. It is one project with one set of drawings, one permit, one schedule, and one crew sequence — and that distinction is what keeps the budget from drifting.
Defining Scope Before Anyone Swings a Hammer
The first decision is cosmetic versus structural. A cosmetic whole-home refresh — flooring, paint, lighting, cabinetry faces, counters, fixtures — on a 3,200-square-foot Lakeway home typically runs $180,000 to $280,000. A structural remodel that opens the kitchen, reworks the primary suite, replaces windows, and updates systems runs $450,000 to $850,000.
The honest test is this: if you are already spending on new floors and paint throughout, the incremental cost of moving the walls while the house is empty is far lower than doing it in five years. Deferring structure is usually the more expensive choice over a ten-year horizon.
Systems Are Where the Real Money Is
Houses of this vintage in the Lake Travis area commonly need HVAC replacement and duct redesign, panel upgrades, polybutylene or aging copper repiping, attic insulation and air sealing, and sometimes a water heater relocation. None of it is visible when the job is done, and all of it determines whether the house is comfortable in August.
Duct redesign deserves specific attention. Original systems here were often laid out for the original room arrangement, so removing walls without rebalancing airflow produces a beautiful room that is five degrees warmer than the rest of the house. We plan mechanical before finishes, not after.
Sequencing a Whole-Home Project
The order is fixed and it matters: demolition, structural framing and windows, rough mechanical, electrical and plumbing, inspections, insulation, drywall, trim and cabinetry, paint, flooring, counters, tile, fixtures, punch list. Each step gates the next, and one late selection can stall three trades.
This is why we require finish selections to be locked before drywall. It is not administrative rigidity; it is the difference between a twenty-week project and a thirty-week project. Cabinet, tile, stone, and window lead times are the real constraint in 2026, and they are set months before installation.
Permits and Inspections in Lakeway
The City of Lakeway issues residential permits and inspects the work. Structural changes, window enlargements, electrical and plumbing modifications all require permitting. Some Lakeway subdivisions additionally require architectural review, particularly for exterior changes, new windows, or roof modifications.
Expect four to eight weeks of review for a full remodel with engineered drawings. Because inspections gate the schedule, we build inspection days into the calendar rather than calling them in and hoping. Unpermitted structural work surfaces at resale and can cost far more to unwind than it saved.
Vacating Versus Living Through It
For a true whole-home remodel, vacating is almost always the right call. Work moves faster, trades overlap safely, dust control is simpler, and the schedule typically shortens by several weeks — which offsets a meaningful share of the rental cost.
If you must stay, we phase the house into two halves with a hard containment wall and a functioning bathroom and kitchenette on the occupied side. It works, but be realistic: the project will take longer and the day-to-day is demanding.
Design Moves That Modernize a 1990s Lakeway Plan
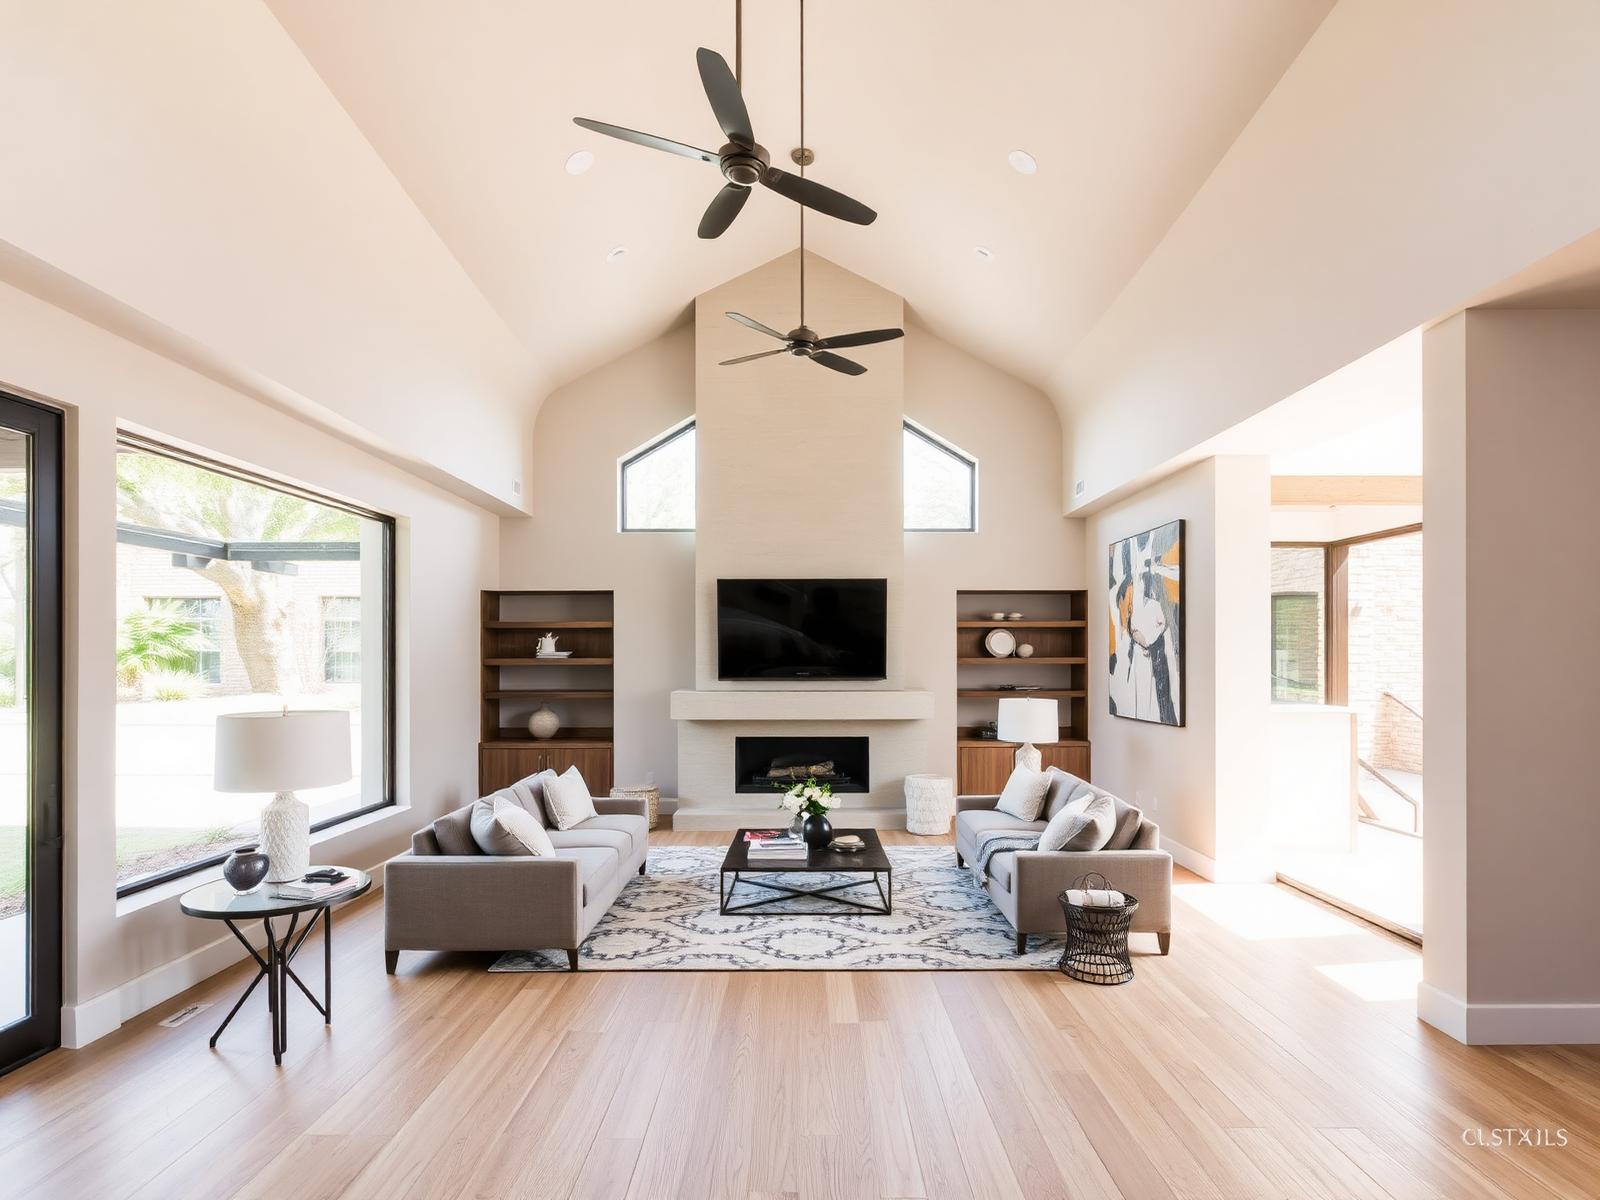
The highest-impact changes we make here are enlarging rear windows toward the view, removing the kitchen's wall to the living room, converting the formal dining room into a pantry-plus-office pair, and reworking the two-story entry so the volume feels intentional rather than accidental.
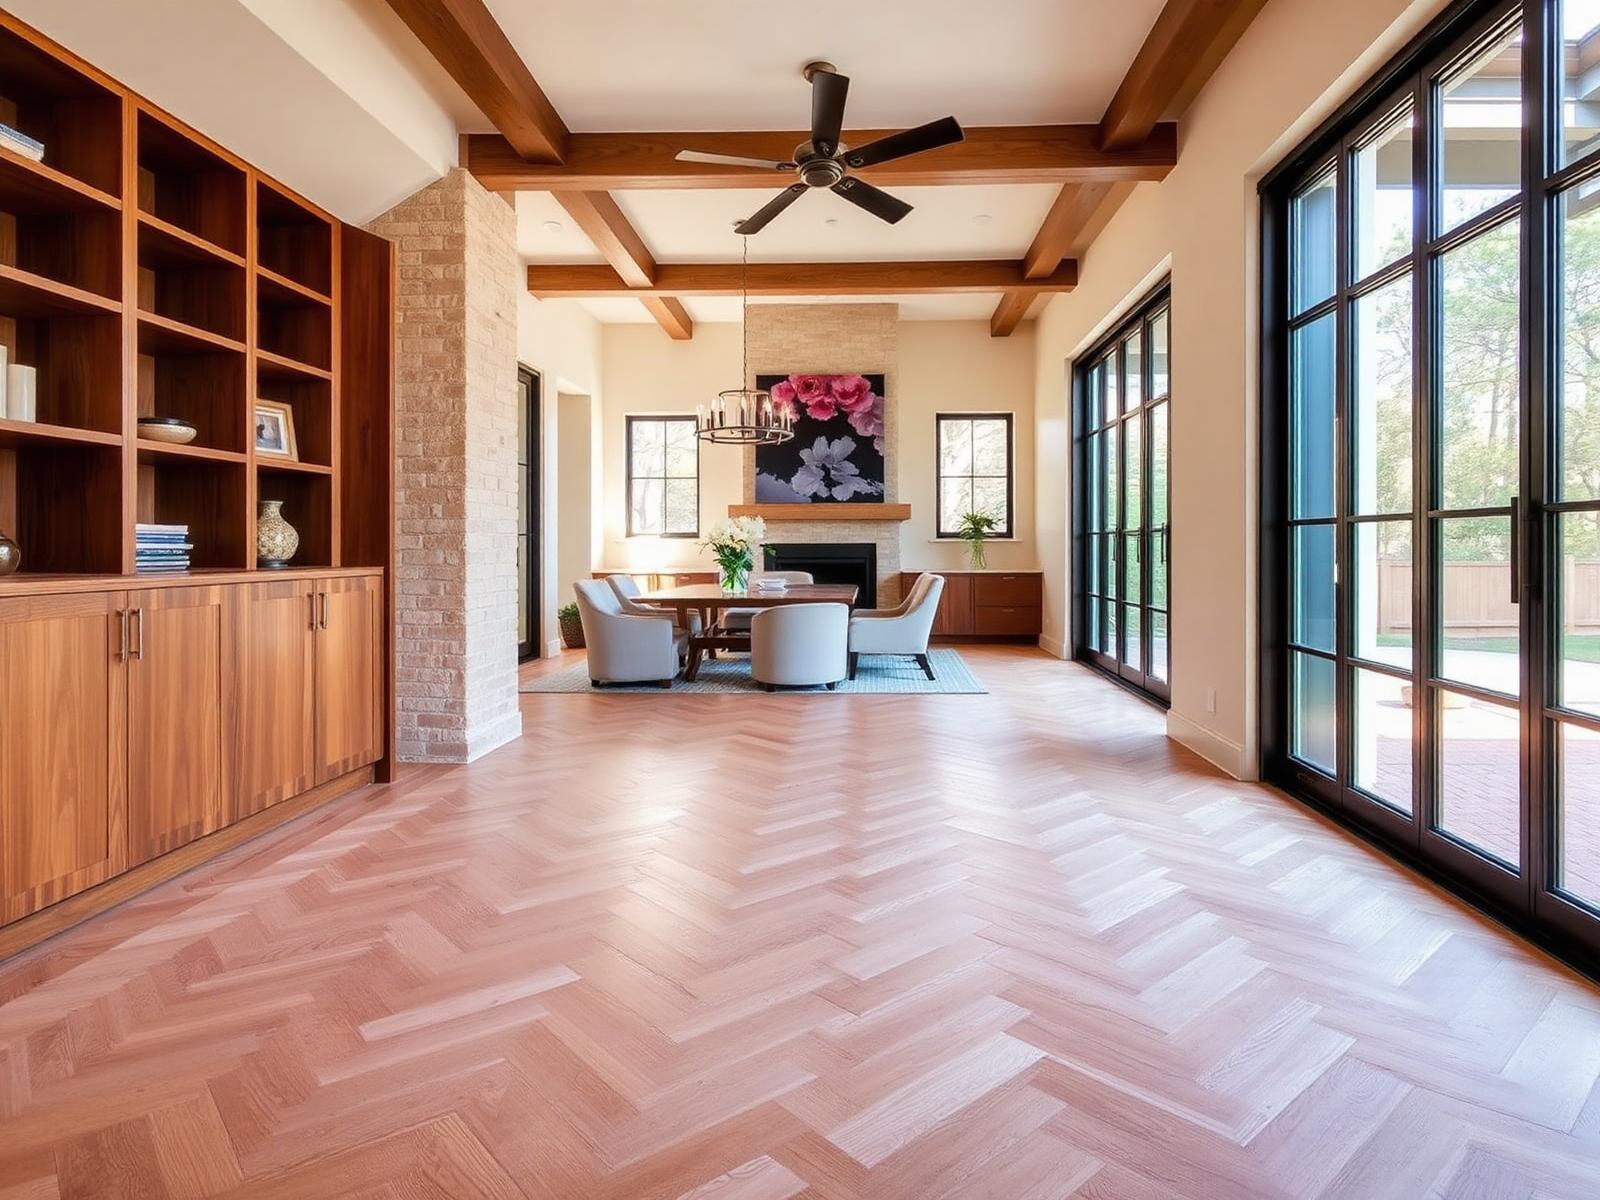
Material-wise, we replace builder-grade textured drywall with a smoother finish where budget allows, run consistent wide-plank flooring through all main areas, and simplify trim profiles. Those three changes alone make a 1996 house read as a current one, before a single piece of furniture arrives.
Frequently Asked Questions
How much does a whole home remodel cost in Lakeway?+
A cosmetic whole-home refresh on a 3,200-square-foot house typically runs $180,000 to $280,000. A structural remodel with systems upgrades, new windows and reworked layouts generally runs $450,000 to $850,000.
How long does a whole home remodel take?+
Twelve to twenty-four months from first meeting to move-in: two to four months of design and engineering, one to two months of permitting, and six to twelve months of construction depending on scope.
Should we move out during the remodel?+
For a full remodel, yes. Vacating speeds the schedule, allows trades to overlap, and simplifies dust and safety control. If you stay, we phase the house with containment and keep one bathroom and a kitchenette operational.
What systems usually need replacing in Lakeway homes?+
Commonly HVAC and duct redesign, electrical panel upgrades, repiping older supply lines, attic insulation and air sealing. These are invisible when finished but determine comfort and running costs.
Do Lakeway subdivisions require architectural approval?+
Many do for exterior changes such as new windows, roof modifications, or elevation changes. That review runs alongside the city permit, so we submit both early.
Explore More
Browse our remodeling services, see recent work in our gallery, read more on the blog, or contact us to discuss your project.
Services
About the Author
Brightline Remodeling
Brightline is a design-build remodeling firm serving Austin, Texas — from Northwest Hills and Highland Park West to South Austin, Westgate, and Garrison Park. Our team writes from active project experience, not theory.
Ready to start?
Get a free estimate from Brightline.
Tell us about your Austin project and we'll be in touch within one business day.