Design
Open Concept Remodeling: Pros, Cons, and Design Tips
The Honest Case For and Against Open-Concept Remodeling in Austin
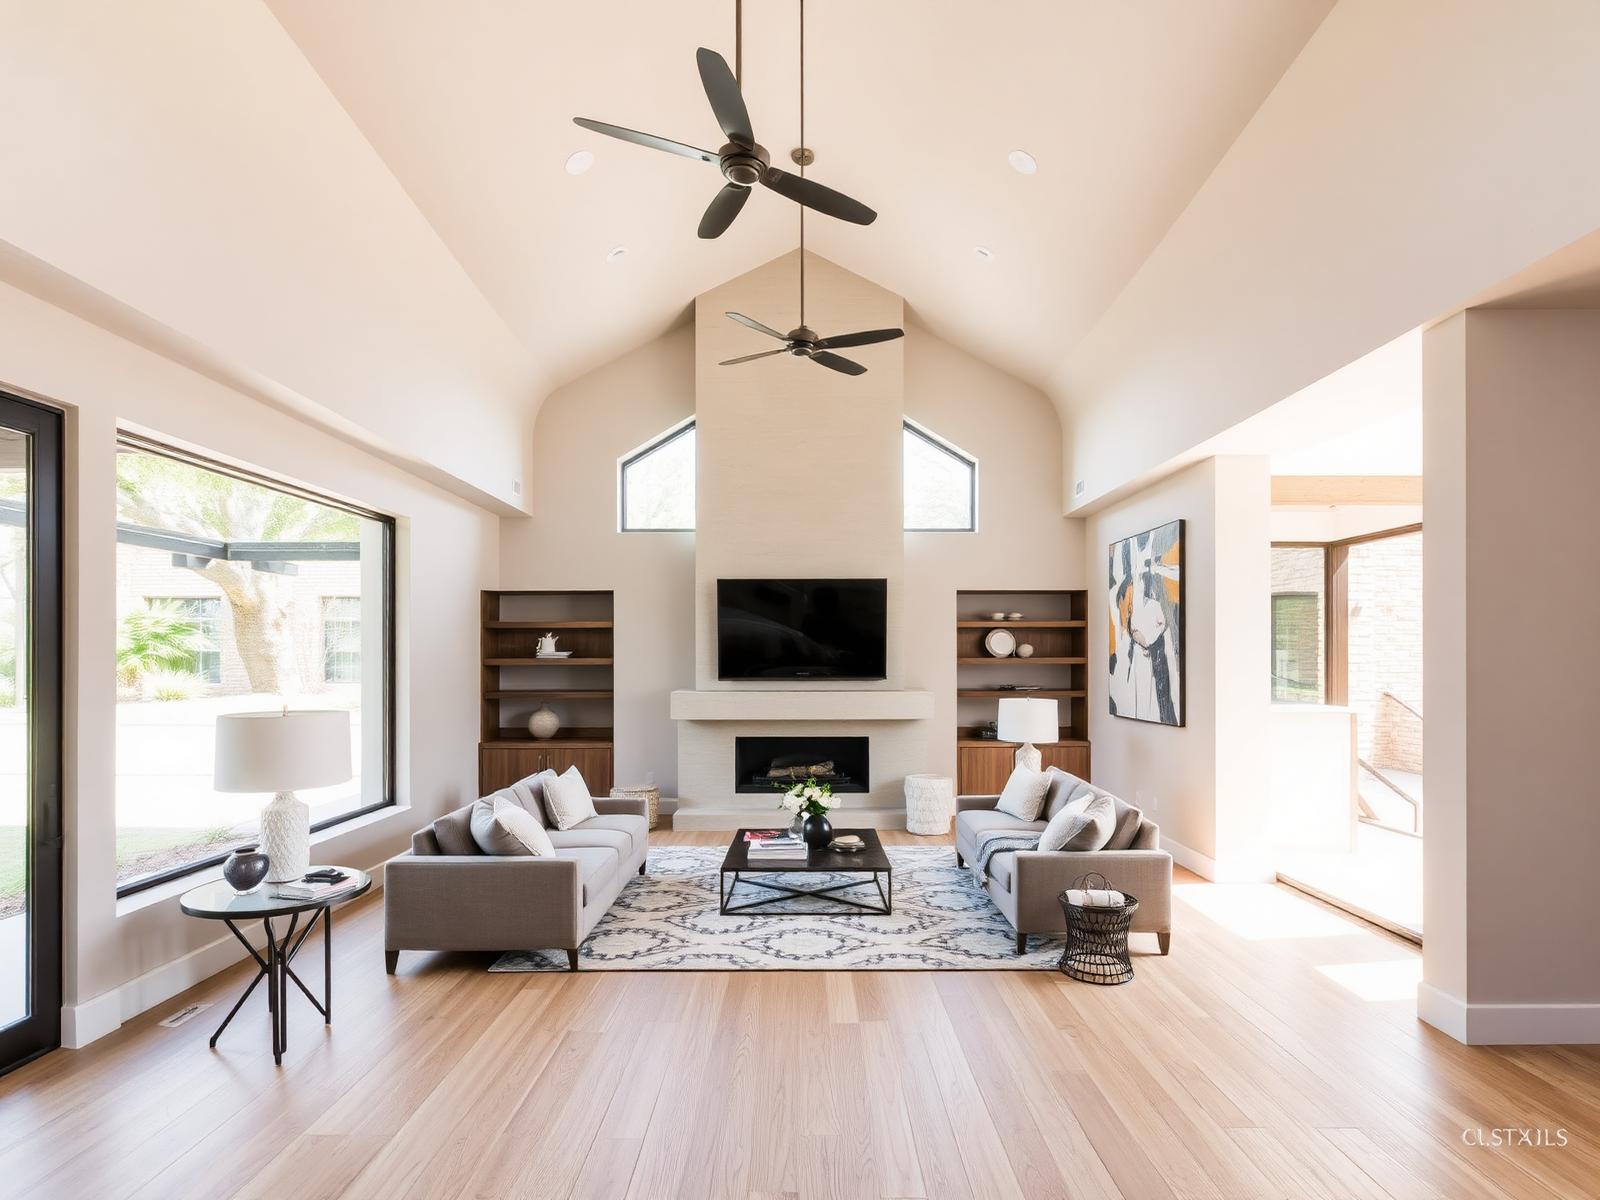
Open-concept floor plans defined residential design for two decades. The pendulum is finally swinging back — not all the way to closed-off rooms, but toward something more deliberate.
Here's how Austin homeowners are thinking about open-concept remodeling in 2026.
Why Open Concept Worked
Open floor plans created bright, flexible, family-friendly spaces. They worked beautifully for entertaining, for parents wanting to watch kids while cooking, and for homes that felt larger than their square footage.
For these reasons, open concept will remain the default for many remodels.
Why the Pendulum Is Shifting
Work-from-home revealed open concept's blind spots: sound carries everywhere, every cooking smell fills the house, there's nowhere quiet to take a call, and the kitchen is on display 100% of the time.
Families are asking for some walls back — but not all of them.
Partial Walls and Cased Openings
The 2026 sweet spot is partial walls, wide cased openings, and pocket doors that close when you want privacy. Visually open, acoustically zoned.
A half-wall with a structural column reads architectural and provides a real visual break between rooms.
The Kitchen-on-Display Problem
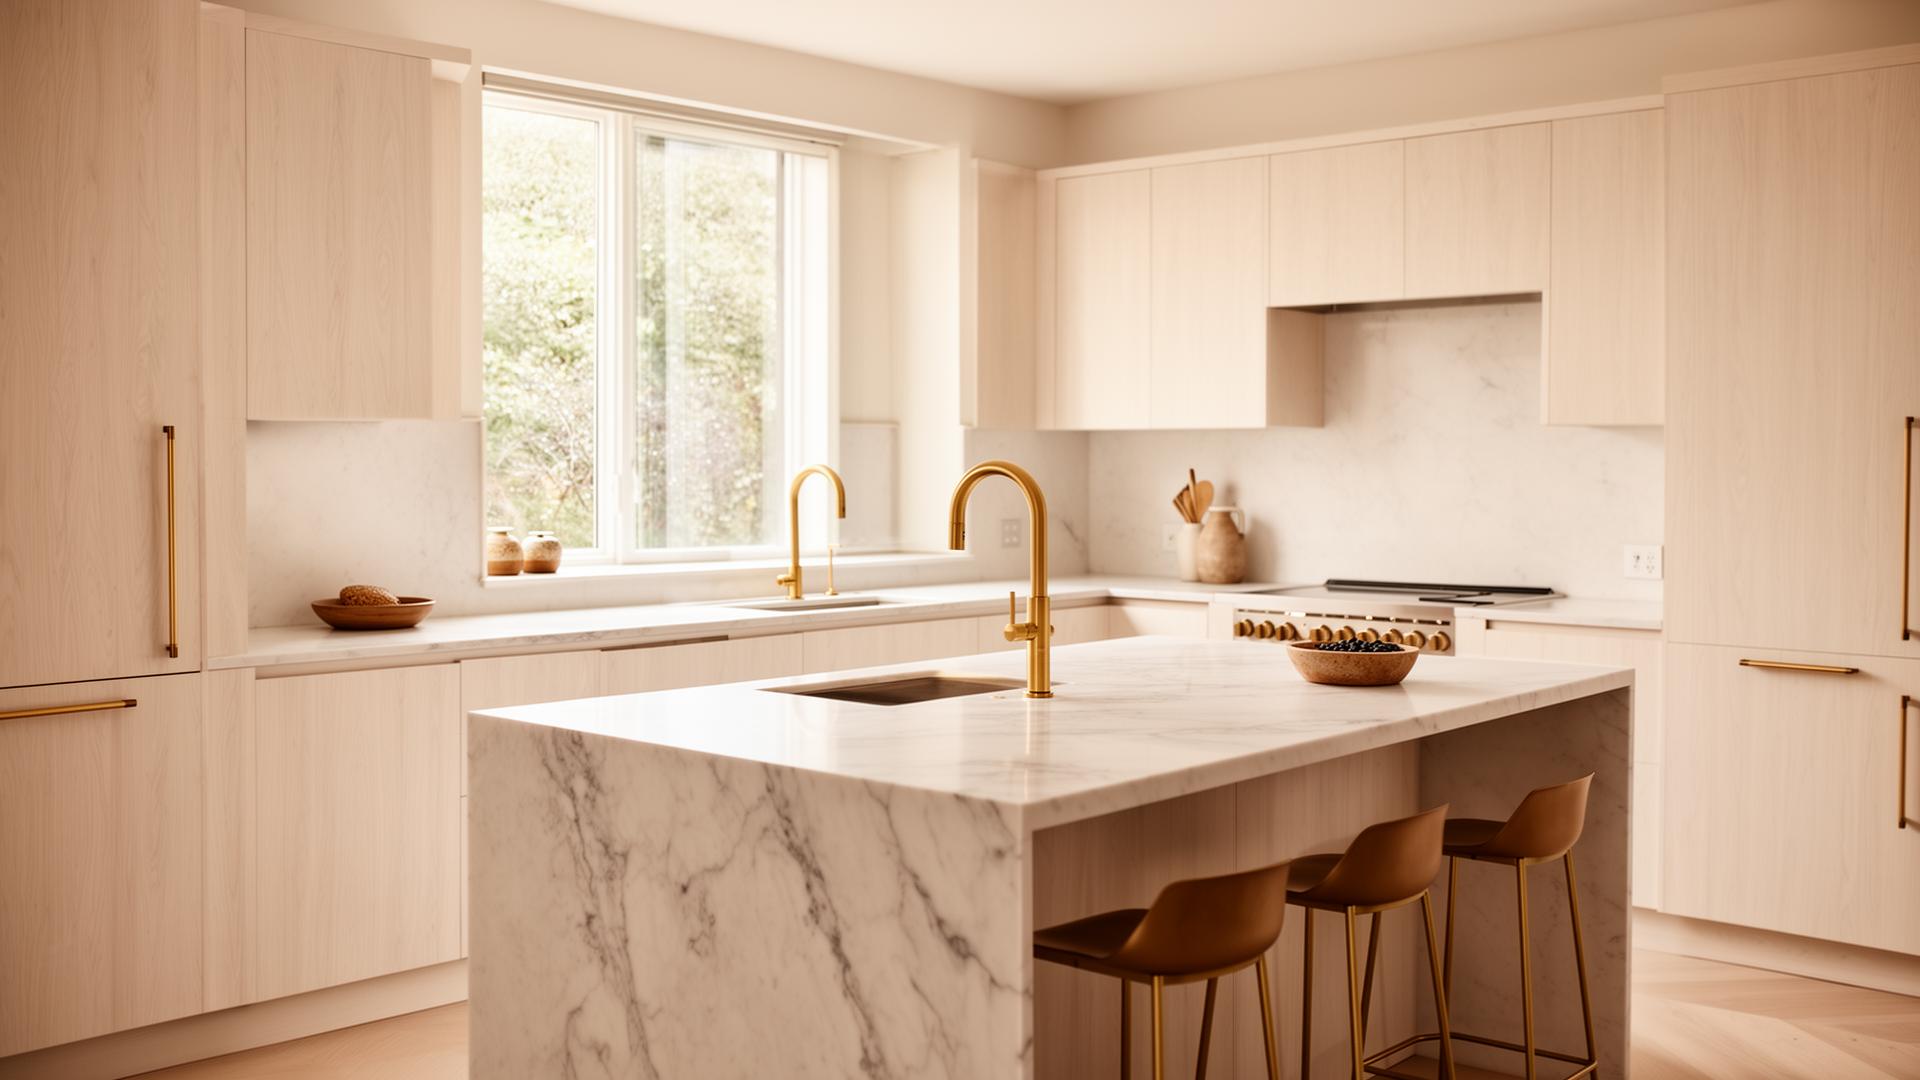
In a fully open layout, every dirty dish is part of the living room. Sculleries and back kitchens — discussed in our kitchen trends piece — are the elegant solution in larger homes.
In smaller homes, deeper appliance garages and well-placed islands hide the daily mess.
Sound Management
Hard floors, hard counters, hard cabinets, and 10-foot ceilings make open spaces echo. Soft furnishings, area rugs, and acoustic panels (now disguised as art or decorative wall treatment) help.
Sound is the biggest unspoken complaint about open layouts.
HVAC and Comfort in Open Spaces
Open spaces are harder to heat and cool to consistent temperatures. Ceiling fans help. Zoned HVAC with separate thermostats for primary suite and main living area handles the rest.
Don't open a floor plan without re-evaluating HVAC sizing and zoning.
Structural Cost of Opening Walls
Removing a load-bearing wall in an Austin home typically costs $4,000-$15,000 depending on span and integration. A flush beam (hidden in ceiling) costs more than a dropped beam (visible) but preserves ceiling lines.
Engineering must be done by a licensed structural engineer.
Older-Home Considerations
Pre-1980 Austin homes in Allandale, Crestview, Brentwood, Highland Park West, and Northwest Hills often have multiple load paths and HVAC routed through walls you'd want to remove.
Plan for surprises. A good design-build firm flags these in the design phase, not after demo.
What You Probably Shouldn't Open
Don't open primary suites to public space. Don't fully open a home office. Don't remove the wall between living and a TV room if you watch different things at different times.
Open what improves daily life. Leave what protects it.
Designing the Smart Middle Ground
Brightline designs the middle ground for Austin homeowners every week: open enough to feel connected, defined enough to feel comfortable.
Contact us to talk through your floor plan.
Frequently Asked Questions
Is open concept still popular in 2026?+
Yes, but the trend is toward partial walls and cased openings rather than fully open.
What are the downsides of open concept?+
Sound carries, cooking smells spread, and there's nowhere quiet to take a call.
How much does it cost to remove a load-bearing wall?+
$4,000-$15,000 in Austin depending on span and integration.
What's a cased opening?+
A wide doorway without a door, framed with trim — visually open but acoustically separated.
Do I need an engineer to remove a wall?+
Yes for any load-bearing wall — a licensed structural engineer is required.
What's a scullery?+
A back-of-house prep kitchen that keeps the main kitchen clean and entertaining-ready.
Are open concept homes harder to heat and cool?+
Yes — they require careful HVAC zoning and sizing.
Should I open my entire first floor?+
Not necessarily. Open what improves daily life; keep walls where they help.
What about home offices in open plans?+
Home offices should be closed or pocket-door-separated for video calls and concentration.
Will opening up my home increase value?+
Generally yes if done thoughtfully — but the 'one giant room' look is starting to feel dated.
Explore More
Browse our remodeling services, see recent work in our gallery, read more on the blog, or contact us to discuss your project.
Services
About the Author
Brightline Remodeling
Brightline is a design-build remodeling firm serving Austin, Texas — from Northwest Hills and Highland Park West to South Austin, Westgate, and Garrison Park. Our team writes from active project experience, not theory.
Ready to start?
Get a free estimate from Brightline.
Tell us about your Austin project and we'll be in touch within one business day.